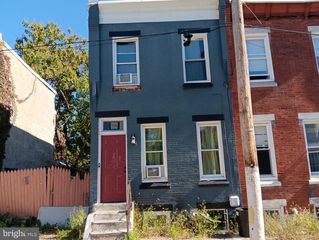
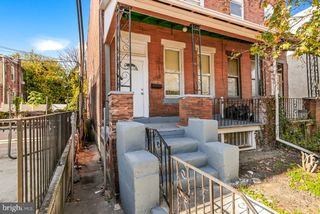
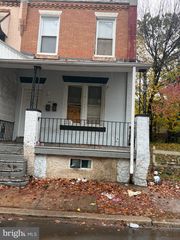
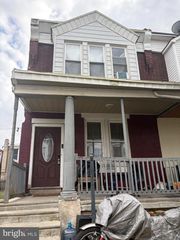
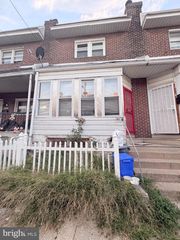
5440 MASTER ST, Philadelphia, PA 19131
- 3 beds |
- 1 bath |
- 1,155 sqft
 Town Home
 Built in 1920
 1,742sqft lot
 —— car garage
 $112/sqft
 Listed 2 days ago
Property Description
This charming 3 bedroom, 1 bathroom townhouse in the desirable Carroll Park neighborhood offers a perfect blend of comfort and convenience. Built in 1920, this home features a warm and inviting interior with an open floor plan that seamlessly connects the kitchen, dining, and living areas, ideal for gatherings and everyday living. The kitchen is equipped with modern appliances, including a dishwasher, microwave, and electric oven/range, making meal prep a breeze. The home boasts a partially finished basement, providing additional space for storage or a cozy retreat. With ceramic tile and laminate plank flooring throughout, maintenance is easy, allowing you to spend more time enjoying your new home. Step outside to enjoy the vibrant community, where parks and recreational areas are just a stone's throw away. The neighborhood is well connected, with a bus stop less than a mile away, making commuting simple. Local schools are highly regarded, ensuring quality education options for all ages. Carroll Park is known for its friendly atmosphere and community spirit, with nearby amenities that cater to your everyday needs. Whether you're exploring local shops or enjoying a leisurely stroll through the neighborhood, this home offers a wonderful opportunity to embrace a fulfilling lifestyle. Experience the charm and convenience of this delightful townhouse-your new beginning awaits!
- Listing Status:
- Active
- Data Last Updated:
- November 19, 2026 at 6:16AM
- Listing Office:
- Diamond Realty Associates : 7325481900
- Listing Agent:
- Carla Elfeld : 7325481900
- MLS ID:
- PAPH2691710

- General: Above GradeBelow Grade
- Style: Straight Thru
- Roofing: Architectural Shingle
- General: Masonry2Slab
- Originating MLS: BRIGHT_MAIN
- School District: PHILADELPHIA CITY
- County: PHILADELPHIA-PA
- Zoning: RSA5041224700
- View: Street
- Utilities: 100 amp service
- Water: Public
- Sewer: Public Sewer
- Source: BRIGHT_MAIN
This listing courtesy of Carla Elfeld , Diamond Realty Associates
Monthly Payment
- Principal & Interest $
- Property Taxes $
- Home Insurance $
- VA Funding Fee $

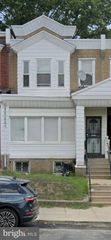
 New - 1 hour ago