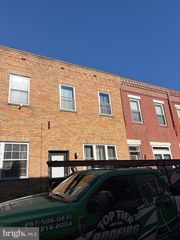
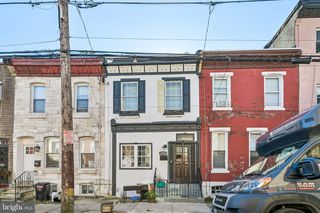
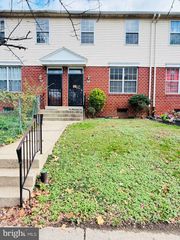
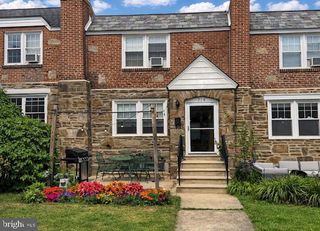
5530 CATHARINE ST, Philadelphia, PA 19143
- 3 beds |
- 2 baths |
- 1,486 sqft
 Town Home
 Built in 1925
 1,742sqft lot
 —— car garage
 $202/sqft
 Listed 3 days ago
Property Description
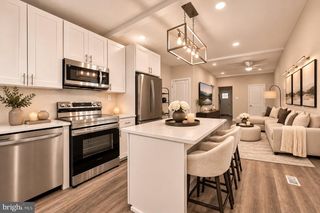
Welcome to 5530 Catharine Street, a beautifully renovated 3-bedroom, 2-full-bath home in West Philadelphia that combines original character with modern finishes and brand-new systems throughout! The bright, open-concept living and dining area features original hardwood floors, recessed lighting, and a stunning exposed brick accent wall. A charming archway leads into the completely renovated kitchen that features new cabinetry, updated countertops, stainless steel appliances, and eye-catching black-and-white tile flooring, along with a mini bar and wine cooler tucked toward the rear of the kitchen, perfect for entertaining. Upstairs, the spacious primary suite offers dual closets and a custom spa-inspired bathroom featuring burnt-orange terracotta tile from floor to ceiling, a floating vanity, and an illuminated mirror. Two additional bedrooms and a beautifully updated hallway bathroom with a bathtub complete the second floor. The fully finished basement provides flexible bonus space for a family room, home office, gym, or entertainment area, complete with washer and dryer hookups. Major upgrades include a brand-new roof, windows, HVAC, plumbing, electrical, and water heater, offering added peace of mind. Outside, enjoy an oversized backyard, a rare find for city living, with plenty of room to entertain, garden, or relax. With 1,486 square feet of above-grade living space, a finished basement, and extensive renovations throughout, this move-in-ready home is ready for its next owner. Eligible buyers may qualify for over $15,000 in homebuyer grant assistance! Contact the listing agent, Noelle Carter for additional details on available programs and eligibility requirements. Schedule your showing today!
- Listing Status:
- Active
- Data Last Updated:
- November 19, 2026 at 7:18AM
- Listing Office:
- Real of Pennsylvania : 2153306629
- Listing Agent:
- Noelle Carter : 2673748036
- MLS ID:
- PAPH2690964

- General: Awning(s)Above Grade
- Style: Straight Thru
- Other Structures: PorchPatio
- Roofing: FlatRubber
- General: Masonry2Concrete Perimeter
- Originating MLS: BRIGHT_MAIN
- School District: PHILADELPHIA CITY
- County: PHILADELPHIA-PA
- Zoning: RSA5463105200
- Fencing: ChainLink
- Utilities: Circuit breakers
- Water: Public
- Sewer: Public Sewer
- Source: BRIGHT_MAIN
This listing courtesy of Noelle Carter , Real of Pennsylvania
Monthly Payment
- Principal & Interest $
- Property Taxes $
- Home Insurance $
- VA Funding Fee $

 New - 2 days ago