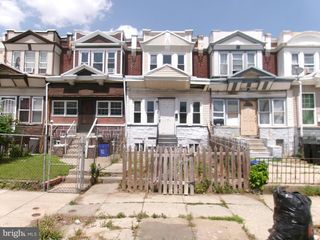
5532 ADDISON ST, Philadelphia, PA 19143
- 3 beds |
- 1 bath |
- 1,110 sqft
 Town Home
  Built in 1925
  871sqft lot
 —— car garage
  $135/sqft
  Listed 10 days ago
Property Description
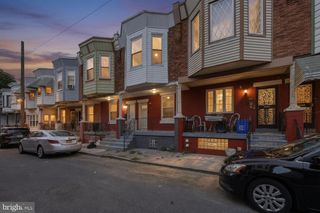
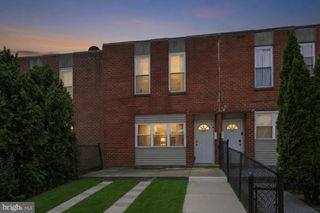
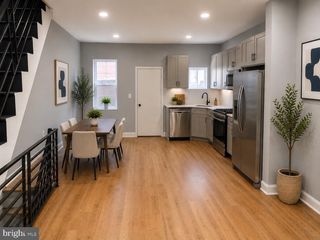
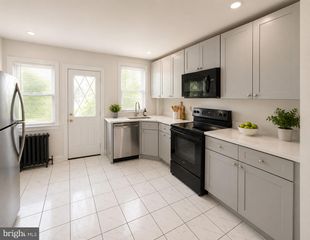
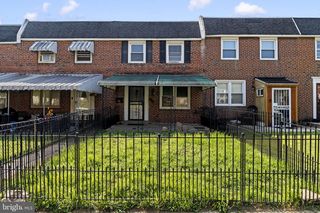
Renovated 3-Bedroom Gem in the Heart of Cobbs Creek! Welcome to 5532 Addison St, a classic Philadelphia "straight-thru" townhome that perfectly blends historic charm with modern updates. Meticulously maintained and move-in ready, this home offers a bright and functional layout ideal for modern urban living. Interior Highlights: Sun-Drenched Living: A welcoming front porch leads into a spacious living room featuring high-quality flooring and abundant natural light. Gourmet Kitchen: Recently refreshed with stylish cabinetry, ample counter space, and modern appliances, including a gas range and refrigerator. Spacious Bedrooms: Three generously sized upper-level bedrooms with ample closet space and neutral finishes. Contemporary Bath: Updated full bathroom with modern fixtures and designer tile work. Bonus Storage: A clean, full basement provides expansive storage options or a flexible workspace. Exterior & Location: Outdoor Living: Enjoy your morning coffee on the open front porch or host a BBQ in the private, fenced rear yard. Commuter's Dream: Located on a quiet residential block with a Walk Score of 100, this home is just minutes from Cobbs Creek Park, the Market-Frankford Line, and regional transit for a quick commute to University City, Penn, and Drexel. Neighborhood Amenities: Conveniently located near shopping, dining, parks, schools, and everyday conveniences, making it easy to enjoy everything the neighborhood has to offer.
- Listing Status:
- Active
- Data Last Updated:
- July 6, 2026 at 6:16AM
- Listing Office:
- TCS Management, LLC : 2153831439
- Listing Agent:
- Moshe Adika : 2672103080
- MLS ID:
- PAPH2641486

- General: Exterior LightingStreet LightsAbove GradeBelow Grade
- Style: Straight ThruTraditional
- Other Structures: PorchPatio
- Roofing: Flat
- Windows: Skylights
- General: BrickMasonry2Stone
- Road/Access: 14
- Originating MLS: BRIGHT_MAIN
- School District: THE SCHOOL DISTRICT OF PHILADELPHIA
- County: PHILADELPHIA-PA
- Zoning: RSA5031542B69A
- View: Street
- Fencing: ChainLink
- Utilities: Circuit breakers
- Water: Public
- Sewer: Public Sewer
- Source: BRIGHT_MAIN
This listing courtesy of Moshe Adika , TCS Management, LLC
Monthly Payment
- Principal & Interest $
- Property Taxes $
- Home Insurance $
- VA Funding Fee $

 New - 3 days ago