5547 RIDGE AVE, Philadelphia, PA 19128
- 4 beds |
- 3 baths |
- 2,350 sqft
 Rental
  Built in 1920
  4,356sqft lot
 —— car garage
  $1/sqft
  Listed 4 months ago
Property Description
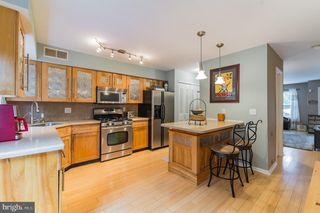
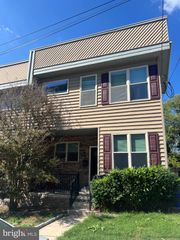
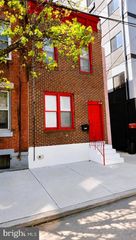
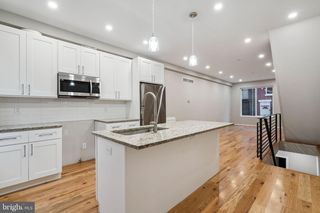
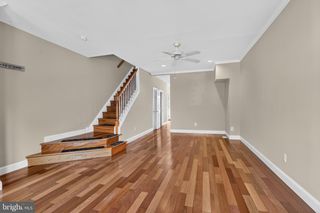
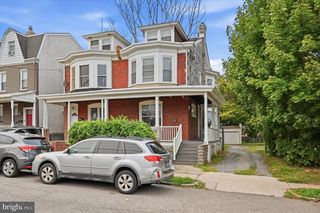
Welcome home! Enter through the covered front porch into a bright and spacious living room featuring a tiled entryway, beautifully finished hardwood floors, soaring 9-foot ceilings, and an abundance of natural light from oversized bay windows. The formal dining room, complete with an additional bay window, flows seamlessly into the updated kitchen—showcasing crisp white cabinetry, butcher block countertops, a 5-burner gas range, glass tile backsplash, under-cabinet glass-door refrigerator, and a convenient breakfast bar. A thoughtfully designed nook provides the perfect space for pet accommodations or discreet storage. Just off the kitchen, the mudroom offers added functionality with a pantry cabinet, powder room, custom pet washing station, and direct access to the rear patio and spacious backyard—ideal for outdoor enjoyment. Dual front and rear staircases provide easy access to the upper levels, which feature four generously sized bedrooms and well-appointed ceramic tile hall bathrooms. The third-floor primary suite serves as a private retreat, complete with a sitting area, ample closet space, large windows, and a full bath with a custom double vanity. Additional highlights include a full basement with both interior and exterior access, central air conditioning, and an unbeatable location—convenient to public transportation, major highways, and a wide variety of shops and restaurants. The photos have been enhanced.
- Listing Status:
- Active
- Date Added:
- May 13, 2026
- Data Last Updated:
- September 23, 2026 at 8:20PM
- Listing Office:
- SJI Jackson Realty, LLC : 8566626565
- Listing Agent:
- Nicole Martorano : 8567184372
- MLS ID:
- PAPH2617342

- General: Above GradeBelow Grade
- Style: Traditional
- Parking: Brick Driveway
- Windows: Bay bow
- General: Stone3Concrete Perimeter
- Originating MLS: BRIGHT_MAIN
- School District: PHILADELPHIA CITY
- County: PHILADELPHIA-PA
- Zoning: RSA5213197900
- View: City
- Utilities: Cable tv available
- Water: Public
- Sewer: Public Sewer
- Source: BRIGHT_MAIN
This listing courtesy of Nicole Martorano , SJI Jackson Realty, LLC
 New - 15 hours ago