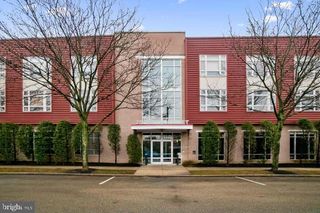
559 WARTMAN ST, Philadelphia, PA 19128
- 3 beds |
- 2 baths |
- 1,117 sqft
 Rental
  Built in 1965
  3,049sqft lot
 1 car garage
  $3/sqft
  Listed 12 days ago
Property Description
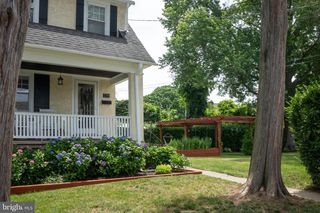
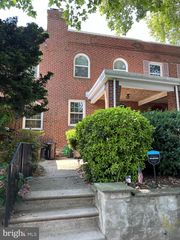
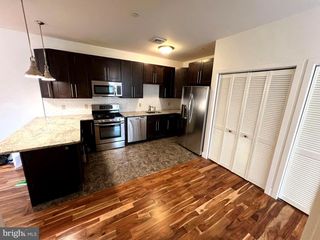
Welcome to this beautiful, split-level twin property, located on a quiet block in Roxborough. Meticulously renovated a few years ago by the current occupant, and surrounded by cultivated gardens, this idyllic home is a rare find. You can park your car in either the driveway or the spacious garage. Entering through the upper level door, you will be greeted by sunlight pouring through picture windows, illuminating the open floor concept, Which combines the upstairs living room, dining room and chef's kitchen. On the upper level there are three medium to large sized bedrooms, all with ceiling fans and closet space, as well as a full bathroom. Walking down the stairs to the lower level, you will enter a gigantic wood-tiled living room that opens up to a luscious backyard. Next to the living room you will find an over-sized sanctuary bathroom with a stand-alone soaking tub, perfect for relaxing after a long day! The lower level also boasts a huge storage closet, and laundry room area. In addition to being a sanctuary in and of itself, the home is conveniently nestled between the ivy-ridge shopping plaza (Target, Wine & Spirits, Dunkin, Nails Salon, etc.) and Shoprite in one direction and the stunning Wissahickon Trails in the other. The 17 Bus Stop is down the street as well as the Ivy Ridge Train Station making commuting into the City a breeze. This home truly has it all, so schedule your showing today before it's too late!
- Listing Status:
- Active
- Data Last Updated:
- July 6, 2026 at 5:19PM
- Listing Office:
- Trinity Property Advisors : 3028580159
- Listing Agent:
- Arielle Rose Gold : 2156923558
- MLS ID:
- PAPH2638804

- General: Awning(s)Above GradeBelow Grade
- Style: Split Level
- General: Masonry2Brick/MortarConcrete Perimeter
- Originating MLS: BRIGHT_MAIN
- School District: PHILADELPHIA CITY
- County: PHILADELPHIA-PA
- Zoning: RSA3214032900
- Water: Public
- Sewer: Public Sewer
- Source: BRIGHT_MAIN
This listing courtesy of Arielle Rose Gold , Trinity Property Advisors
 New - 13 hours ago