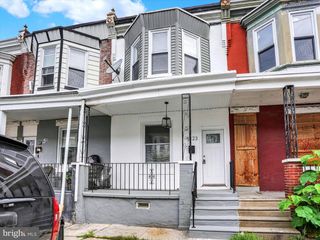
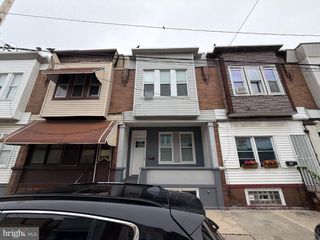
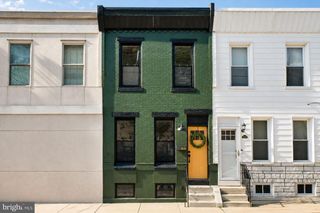
5624 OSAGE AVE, Philadelphia, PA 19143
- 4 beds |
- 3 baths |
- 822 sqft
 Town Home
  Built in 1950
  871sqft lot
 —— car garage
  $304/sqft
  Listed 2 months ago
Property Description
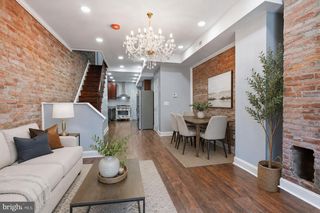
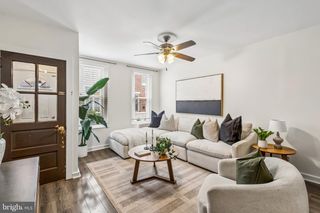
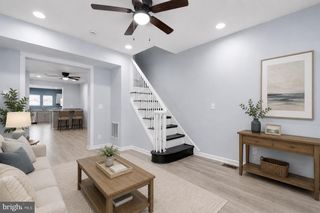
Welcome to 5624 Osage Avenue, a well-maintained 4-bedroom, 2.5-bath home located in the heart of West Philadelphia. The main level features an open kitchen and dining area designed for everyday living and entertaining. The layout creates a seamless connection between the living spaces, offering flexibility for a variety of furniture arrangements and lifestyles. The second floor includes four bedrooms and 2.5 bathrooms. A finished basement provides additional usable living space that can serve as a recreation room, home office, media area, fitness space, or hobby room. A convenient half bath is also located on the lower level. Conveniently located, 5624 Osage Avenue provides excellent access to major commuting routes, including Walnut Street and I-76. Public transportation is easily accessible via the Route 34 Trolley, with service from 13th & Market to 61st & Baltimore. Residents will also enjoy close proximity to neighborhood favorites such as Cobbs Creek, Angora Park, and Black Oak Park, along with a variety of local restaurants, shops, and recreational amenities. Don't miss the opportunity to own a home that combines modern upgrades, classic Philadelphia charm, and a prime location. Schedule your private tour today and envision the possibilities that await at 5624 Osage Avenue.
- Listing Status:
- Active
- Data Last Updated:
- August 13, 2026 at 5:17AM
- Listing Office:
- Realty Mark Cityscape : 2155837777
- Listing Agent:
- Ronda Kelly : 2679389885
- MLS ID:
- PAPH2625044

- General: Above GradeBelow Grade
- Style: Straight Thru
- General: Masonry2Other
- Originating MLS: BRIGHT_MAIN
- School District: PHILADELPHIA CITY
- County: PHILADELPHIA-PA
- Zoning: RSA5604116100
- Utilities: None
- Water: Public
- Sewer: Public Sewer
- Source: BRIGHT_MAIN
This listing courtesy of Ronda Kelly , Realty Mark Cityscape
Monthly Payment
- Principal & Interest $
- Property Taxes $
- Home Insurance $
- VA Funding Fee $