565 DOMINO LN, Philadelphia, PA 19128
- 3 beds |
- 2 baths |
- 1,111 sqft
 Single-Family Home
  Built in 1962
  3,920sqft lot
 1 car garage
  $360/sqft
  Listed 1 day ago
Property Description
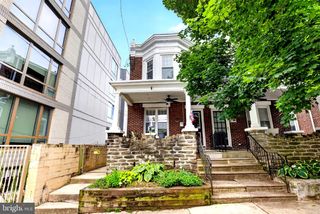
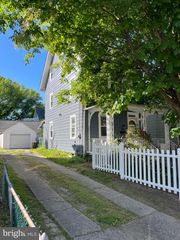
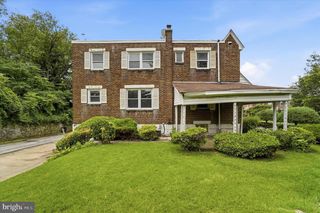
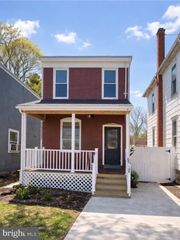
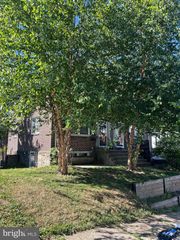
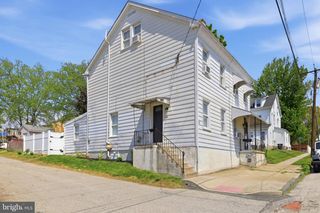
Welcome home to this beautiful, move-in-ready twin raised ranch in highly sought-after Upper Roxborough! Combining modern updates with an unbeatable location, this property offers the perfect blend of comfort and convenience. Step inside to a bright, open main level featuring a recently remodeled kitchen equipped with contemporary finishes and stylish fixtures. The spacious layout flows effortlessly into three comfortable bedrooms and a beautifully updated full bathroom. Additional highlights include a cozy front porch perfect for your morning coffee and central air conditioning to keep you comfortable all year round. The fully finished lower level drastically expands your living space, showcasing a spacious, cozy family room and a second full bathroom. This versatile area is perfect for hosting guests, a home office, or a media room. Outside, your private oasis awaits: a gorgeous, flat rear yard features an awning-covered patio, offering an ideal setup for outdoor dining, grilling, and relaxation. Rounding out this fantastic home is an attached garage plus driveway parking for ultimate convenience. Best of all, you are just a very short walk from local shopping centers and the scenic trails of Wissahickon Valley Park.
- Listing Status:
- Active
- Date Added:
- July 25, 2026
- Data Last Updated:
- July 26, 2026 at 6:18PM
- Listing Office:
- Compass Pennsylvania, LLC : 6108223356
- Listing Agent:
- John J Krause : 2154600576
- MLS ID:
- PAPH2651676

- General: Exterior LightingGutter SystemSidewalksStreet LightsAbove GradeBelow Grade
- Style: Raised Ranch/Rambler
- Other Structures: PorchPatio
- Parking: Concrete DrivewayPrivate
- Roofing: Flat
- Windows: Bay bowReplacementSkylights
- General: Brick1Concrete Perimeter
- Originating MLS: BRIGHT_MAIN
- School District: PHILADELPHIA CITY
- County: PHILADELPHIA-PA
- Zoning: RSA3214037100
- View: Garden/Lawn
- Utilities: 100 amp service
- Water: Public
- Sewer: Public Sewer
- Source: BRIGHT_MAIN
This listing courtesy of John J Krause , Compass Pennsylvania, LLC
Monthly Payment
- Principal & Interest $
- Property Taxes $
- Home Insurance $
- VA Funding Fee $