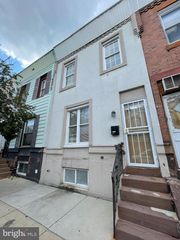
5651 OSAGE AVE, Philadelphia, PA 19143
- 3 beds |
- 1 bath |
- 1,050 sqft
 Town Home
  Built in 1925
  871sqft lot
 —— car garage
  $224/sqft
  Listed 1 month ago
Property Description
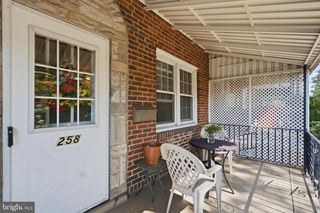
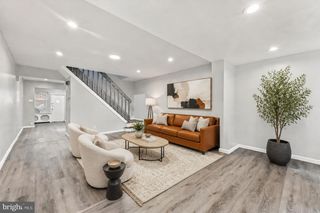
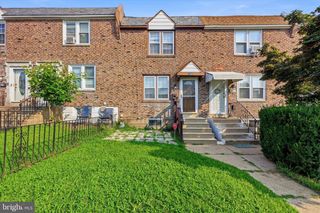
Welcome to 5651 Osage Avenue, a beautifully renovated home that combines modern updates with comfortable everyday living. Step onto the front porch and into a bright, open first floor where the living and dining spaces flow seamlessly together, creating the perfect setting for relaxing at home or gathering with family and friends. New flooring, recessed lighting, and thoughtful updates throughout give the home a fresh, inviting feel from the moment you walk in. The spacious eat-in kitchen is truly the heart of the home, featuring stainless steel appliances, new cabinetry, plenty of workspace, and room for a dining table where everyone can gather. Just off the kitchen, you'll find a convenient first-floor laundry area and access to a generously sized backyard that's ready for cookouts, gardening, outdoor movie nights, or simply enjoying the warmer months with friends and family. Upstairs are three comfortable bedrooms, each offering good closet space and flexibility for sleeping, working from home, or creating a guest room. The renovated bathroom features clean, modern finishes and is designed for both style and function. Additional highlights include central air conditioning, a full basement with plenty of storage space, and numerous updates that make this home move-in ready from day one. Conveniently located near shopping, dining, public transportation, and major commuter routes, 5651 Osage Avenue offers the perfect opportunity to own a thoughtfully updated home with space to live, entertain, and grow.
- Listing Status:
- Active
- Date Added:
- July 10, 2026
- Data Last Updated:
- August 13, 2026 at 4:19AM
- Listing Office:
- Coldwell Banker Realty : 2159237600
- Listing Agent:
- Philip R. Cavalcanto : 2156816610
- MLS ID:
- PAPH2643456

- General: Above GradeBelow Grade
- Style: Straight Thru
- Other Structures: PorchPatio
- General: Masonry2Other
- Originating MLS: BRIGHT_MAIN
- School District: PHILADELPHIA CITY
- County: PHILADELPHIA-PA
- Zoning: RSA5604109000
- Water: Public
- Sewer: Public Sewer
- Source: BRIGHT_MAIN
This listing courtesy of Philip R. Cavalcanto , Coldwell Banker Realty
Monthly Payment
- Principal & Interest $
- Property Taxes $
- Home Insurance $
- VA Funding Fee $

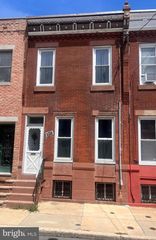
 New - Just listed!