568 HERMITAGE ST, Philadelphia, PA 19128
- 3 beds |
- 1 bath |
- 1,304 sqft
 Single-Family Home
 Built in 1940
 1,742sqft lot
 —— car garage
 $242/sqft
 Listed 2 days ago
Property Description
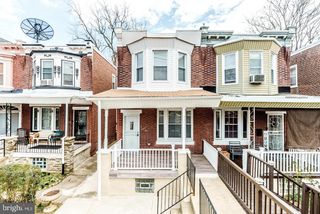
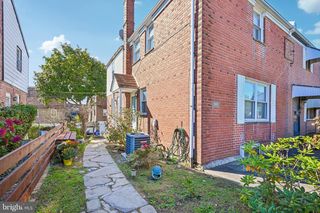
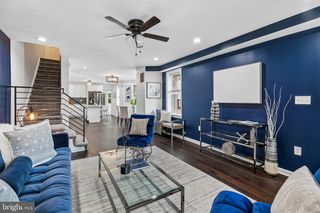
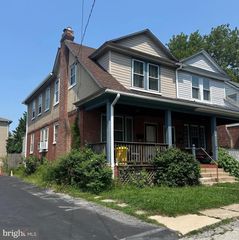
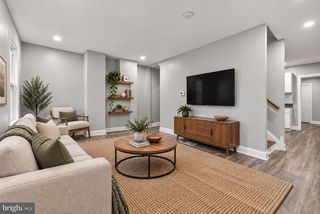
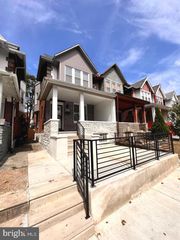
Welcome to 568 Hermitage Street, a charming Roxborough twin offering classic character, comfortable living space, and a fantastic neighborhood setting. This well-maintained 3-bedroom, 1-bath home features a welcoming front porch and an inviting first-floor layout with a spacious living room, dining area, and a large, bright kitchen. Just off the kitchen, a finished mudroom (or space to add a powder room) provides a practical transition to the outdoors and leads to the fenced rear yard and patio - an ideal space for relaxing, entertaining, gardening, or enjoying a little fresh air. Upstairs, three bedrooms provide flexibility for family, guests, a home office, or hobby space, while the updated full bath features plenty of charm with beadboard detailing. Additional highlights include recessed lighting, ceiling fans, updated interior doors and light fixtures, a custom wood staircase, a full unfinished basement for storage, and a classic brick exterior. With approximately 1,304 square feet of finished living space, this home offers a comfortable balance of everyday functionality and original neighborhood charm. Located on a desirable Roxborough street, the property is within convenient reach of Gorgas Park, the local library, public transportation, shopping, major roadways, and an easy commute into Center City. Whether you're looking for your first home, a city base with outdoor space, or a property in a well-established Northwest Philadelphia neighborhood, 568 Hermitage Street is a home worth seeing.
- Listing Status:
- Active
- Date Added:
- October 25, 2026
- Data Last Updated:
- October 27, 2026 at 7:16AM
- Listing Office:
- Compass Pennsylvania, LLC : 6108223356
- Listing Agent:
- Jacqueline McLaughlin : 9177502749
- MLS ID:
- PAPH2682268

- General: Above GradeBelow Grade
- Style: Traditional
- General: Masonry2Stone
- Originating MLS: BRIGHT_MAIN
- School District: PHILADELPHIA CITY
- County: PHILADELPHIA-PA
- Zoning: RSA3213290000
- Water: Public
- Sewer: Public Sewer
- Source: BRIGHT_MAIN
- Exclusions: Jungle gym in the backyard.
This listing courtesy of Jacqueline McLaughlin , Compass Pennsylvania, LLC
Monthly Payment
- Principal & Interest $
- Property Taxes $
- Home Insurance $
- VA Funding Fee $

 New - 1 day ago