5726 OSAGE AVE, Philadelphia, PA 19143
- 3 beds |
- 1 bath |
- 976 sqft
 Town Home
  Built in 1925
  871sqft lot
 —— car garage
  $101/sqft
  Listed 2 days ago
Property Description
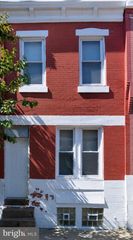
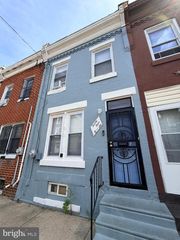
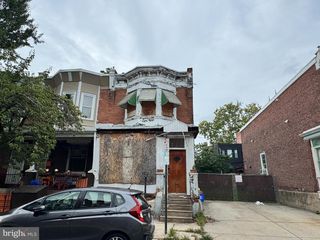
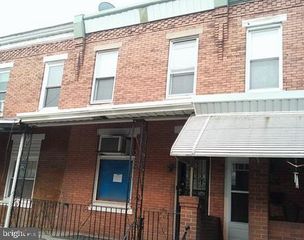
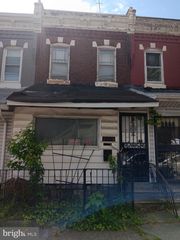
Welcome to 5726 Osage Ave, a classic 2-story masonry porch-front rowhome bringing exceptional potential and strong upside to West Philadelphia's vibrant Cobbs Creek neighborhood! Offered in AS-IS, WHERE-IS condition as a full rehab project, this 1925-built home provides 976 finished above-grade square feet across a traditional 2- to 3-bedroom, 1-bath layout, situated on a 14' x 64' lot (RSA5 zoning) with low annual taxes ($1,871 est. for 2026). The main floor opens into a deep living space, while the upper level features original hardwood flooring, a bright front bedroom with a bay window, and a central full bathroom. A full, unfinished open basement offers excellent head clearance along with existing laundry hookups and a utility sink. Outside, enjoy covered front-porch seating with a garden bed out front and a rear fenced yard featuring a raised concrete patio platform ideal for outdoor living. Located just steps from public transit, local shopping along Market and Chestnut Streets, Cobbs Creek Park, and Christy Rec Center, this property offers quick access to University City, Penn, and CHOP. Endless potential—schedule your walkthrough today to unlock this property's true potential!
- Listing Status:
- Active
- Data Last Updated:
- August 8, 2026 at 2:18AM
- Listing Office:
- HG Realty Services, Ltd. : 2159692400
- Listing Agent:
- Amanda Matruder : 2672782638
- MLS ID:
- PAPH2656310

- General: Above GradeBelow Grade
- Style: Other
- General: Masonry2Concrete Perimeter
- Originating MLS: BRIGHT_MAIN
- School District: PHILADELPHIA CITY
- County: PHILADELPHIA-PA
- Zoning: RSA5604118800
- Water: Public
- Sewer: Public Sewer
- Source: BRIGHT_MAIN
This listing courtesy of Amanda Matruder , HG Realty Services, Ltd.
Monthly Payment
- Principal & Interest $
- Property Taxes $
- Home Insurance $
- VA Funding Fee $

 New - 22 hours ago