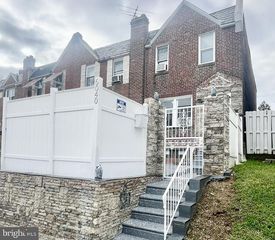
576 E HERMAN ST, Philadelphia, PA 19144
- 3 beds |
- 1 bath |
- 1,110 sqft
 Town Home
  Built in 1950
  871sqft lot
 —— car garage
  $216/sqft
  Listed 3 days ago
Property Description
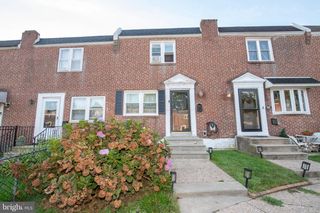
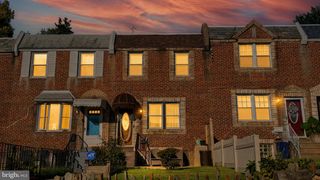
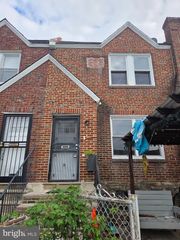
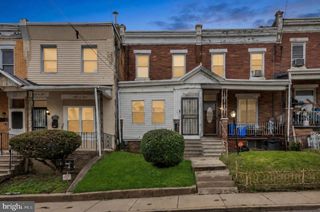
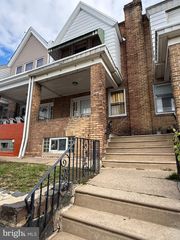
Welcome to this charming brick-front rowhome in Philadelphia’s Strawberry Mansion neighborhood! The inviting stone-front covered porch offers the perfect spot to relax and enjoy the neighborhood. Step inside to a welcoming first floor featuring a completely renovated and updated home with new flooring throughout and a spacious living room and dining room combination, highlighted by a classic brick fireplace which will make for an upcoming cozy Winter. The newly renovated kitchen offers stainless steel appliances, ample functionality, sturdy beautiful brand new cabinetry and countertops and a window overlooking the rear fenced-in patio, prefect for relaxing, having a space for your pets or a private area to grill. The updated flooring continues to the second floor, where you’ll find three comfortable bedrooms and an a gorgeous updated bathroom featuring a walk-in tiled shower, new vanity & fixtures, The unfinished basement provides excellent storage potential and includes a stackable washer and dryer, utility sink, and additional space for organization or future use. Additional features include forced-air heating. With its brick façade, covered porch, fenced rear patio, new remodeled kitchen, new upgraded bathroom updated flooring, three bedrooms, and convenient amenities, this home offers a great opportunity to make it your own in the Strawberry Mansion community. It is also conveniently located near public transportation, shopping and places to eat!
- Listing Status:
- Active
- Data Last Updated:
- October 5, 2026 at 7:16AM
- Listing Office:
- Elite Realty Group Unl. Inc. : 2153284800
- Listing Agent:
- Loretta A Starck : 2677881358
- MLS ID:
- PAPH2671878

- General: Above GradeBelow Grade
- Style: Straight Thru
- General: Masonry2Stone
- Originating MLS: BRIGHT_MAIN
- School District: THE SCHOOL DISTRICT OF PHILADELPHIA
- County: PHILADELPHIA-PA
- Zoning: RSA5592084600
- Fencing: CycloneFully
- Utilities: 100 amp service
- Water: Public
- Sewer: Public Sewer
- Source: BRIGHT_MAIN
This listing courtesy of Loretta A Starck , Elite Realty Group Unl. Inc.
Monthly Payment
- Principal & Interest $
- Property Taxes $
- Home Insurance $
- VA Funding Fee $

 New - 1 day ago