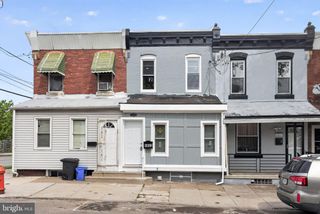
5824 N MARSHALL ST, Philadelphia, PA 19120
- 3 beds |
- 2 baths |
- 1,382 sqft
 Town Home
  Built in 1945
  1,307sqft lot
 1 car garage
  $203/sqft
  Listed 3 months ago
Property Description
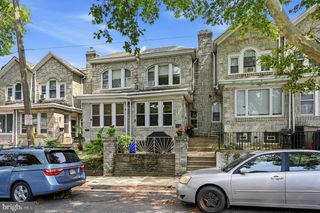
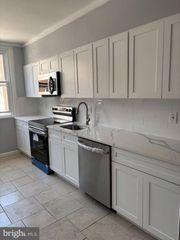
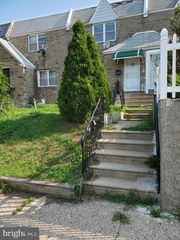
Back on market, buyer backed out for personal reasons. Fully remodeled and move-in ready, this spacious and light-filled home offers modern living in a prime location. Featuring an open floor plan with an eat-in kitchen, the property showcases quartz countertops, brand new appliances, a walk-in pantry, brand new doors, and stylish vinyl laminate flooring throughout. Recessed lighting and a stunning accent wall to add warmth and contemporary character. Enjoy year-round comfort with brand new central air conditioning and heating. The home also includes a newly sealed roof wirh a new skylight and a new shingle overhang for added durability and peace of mind. The finished walk-out basement provides additional versatile living space, perfect for a family room, office, or guest area. Ideally located on a quiet one-way street, just a one-minute walk to Fisher Park with its large playground, and one minute to Fern Rock Transportation Center for easy commuting. A perfect blend of style, convenience, and functionality.
- Listing Status:
- Active
- Date Added:
- April 16, 2026
- Data Last Updated:
- August 13, 2026 at 4:19AM
- Listing Office:
- Keller Williams Real Estate-Langhorne : 2157576100
- Listing Agent:
- Olha Shaunia : 2675068222
- MLS ID:
- PAPH2608040

- General: Above GradeBelow Grade
- Style: Other
- Roofing: Flat
- General: Masonry3Stone
- Originating MLS: BRIGHT_MAIN
- School District: PHILADELPHIA CITY
- County: PHILADELPHIA-PA
- Zoning: RSA5612257500
- Water: Public
- Sewer: Public Sewer
- Source: BRIGHT_MAIN
This listing courtesy of Olha Shaunia , Keller Williams Real Estate-Langhorne
Monthly Payment
- Principal & Interest $
- Property Taxes $
- Home Insurance $
- VA Funding Fee $

 New - 23 hours ago