59 W LOGAN ST, Philadelphia, PA 19144
- 4 beds |
- 2 baths |
- 2,266 sqft
 Single-Family Home
  Built in 1960
  1,742sqft lot
 —— car garage
  $110/sqft
  Listed 15 days ago
Property Description
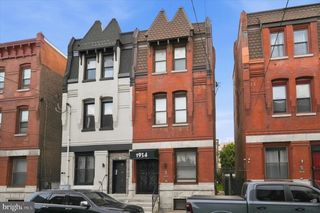
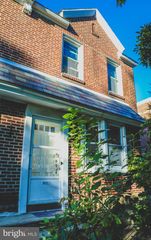
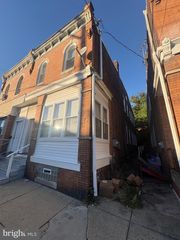
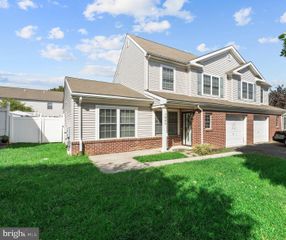
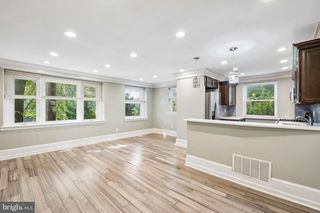
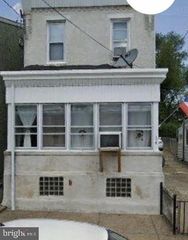
Calling all Investors/Flippers/Contractors! Incredible opportunity in Philadelphia's Germantown neighborhood. This large three story twin home offers a spacious layout with real bones to work with, including a living room with gas fireplace and formal dining room and a large, open kitchen ready for a modern renovation. Main level has additional full bathroom with shower and rear pantry/storage room with access to rear fenced private yard. Four generously sized bedrooms on 2nd and third levels. Bonus room on second level used as an in home office or can be made into a 5th bedroom. Hardwood floors t/o, new gas hot water heater. A wide, covered front porch adds classic curb appeal and instant character to this property. Full unfinished basement with laundry area. Located within walking distance of some of Germantown's best local amenities, including the Germantown Cricket Club, tennis and pickleball courts, Germantown Park, Attic Brewing Co., and Fernhill Park. This location offers strong appeal for future tenants or buyers. Whether you're looking to add to your rental portfolio, take on a flip, or reposition this property for owner-occupancy, this is a rare opportunity to secure a home with size, layout, and location on your side. Property is being sold as-is. Investors and contractors welcome — bring your vision and unlock the potential!
- Listing Status:
- Active
- Date Added:
- September 8, 2026
- Data Last Updated:
- September 23, 2026 at 10:17PM
- Listing Office:
- RE/MAX Centre Realtors : 2153438200
- Listing Agent:
- Laura C. DiPillo : 2672616988
- MLS ID:
- PAPH2662332

- General: Above GradeBelow Grade
- Style: Straight Thru
- General: Masonry2Block
- Originating MLS: BRIGHT_MAIN
- School District: PHILADELPHIA CITY
- County: PHILADELPHIA-PA
- Zoning: RTA1123044500
- Fencing: ChainLink
- Water: Public
- Sewer: Public Sewer
- Source: BRIGHT_MAIN
This listing courtesy of Laura C. DiPillo , RE/MAX Centre Realtors
Monthly Payment
- Principal & Interest $
- Property Taxes $
- Home Insurance $
- VA Funding Fee $