59 W WESTVIEW ST, Philadelphia, PA 19119
- 7 beds |
- 3 baths |
- 3,958 sqft
 Single-Family Home
  Built in 1925
  6,098sqft lot
 —— car garage
  $212/sqft
  Listed 1 month ago
Property Description
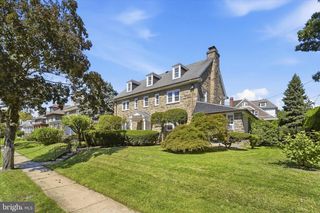
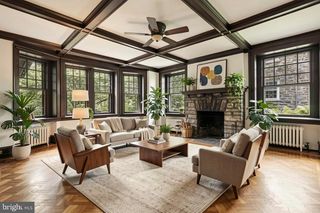
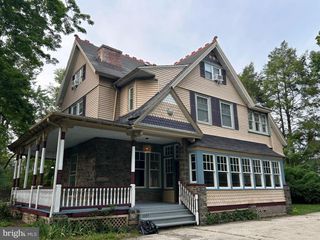
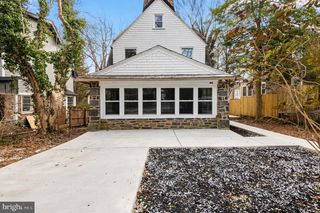
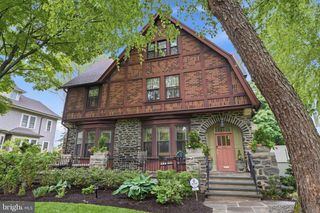
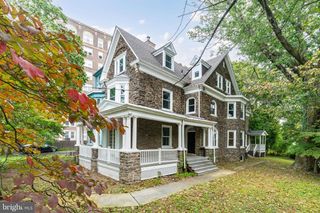
PRICE ADJUSTMENT!! Rich in character and limitless potential make 59 Westview Street a special opportunity. A detached 7-bedroom, 2.5-bath Victorian home in the heart of West Mount Airy. With nearly 4,000 square feet of well-maintained living space, this beautiful brick home seamlessly blends timeless architectural details with thoughtful modern updates. A grand foyer welcomes you with original hardwood floors, high ceilings, abundant natural light, and an impressive staircase. The expansive living room flows into the formal dining room and updated kitchen, where modern finishes and lighting complement the home's historic character. Outdoor living is equally inviting, with a front and rear porch overlooking a generously sized backyard. Ideal setting for entertaining, gardening, or quiet enjoyment. The full unfinished basement offers a dedicated laundry area, massive storage space, and possibilities for future customization. The upper levels provide remarkable flexibility with seven generously sized rooms suited for bedrooms, home offices, or creative spaces. The second floor features an updated full bath, while the third floor is an added bonus and truly sets this home apart with a private oasis complete with its own full bathroom and kitchenette. This versatile level is perfectly suited for guests, multigenerational living, an au pair suite, or private office, offering a level of flexibility rarely found in a home of this character. Conveniently located near Regional Rail, SEPTA bus routes, neighborhood parks, shopping, dining, and the many amenities of West Mount Airy, 59 Westview Street offers a rare combination of architectural distinction, generous proportions, and tons of potential. Whether you’ve had your eye on Westview Street, or are discovering it for the first time, now is the time to take a closer look. Schedule your showing today.
- Listing Status:
- Active
- Date Added:
- August 9, 2026
- Data Last Updated:
- September 24, 2026 at 12:17AM
- Listing Office:
- Fowler and Co : 6106742004
- Listing Agent:
- Mackyna S Barnes : 2672575431
- MLS ID:
- PAPH2652864

- General: Above Grade
- Style: TraditionalVictorian
- General: Masonry3Brick/MortarConcrete Perimeter
- Originating MLS: BRIGHT_MAIN
- School District: PHILADELPHIA CITY
- County: PHILADELPHIA-PA
- Zoning: R5223090500
- Water: Public
- Sewer: Public Sewer
- Source: BRIGHT_MAIN
- Exclusions: owner's personal property
This listing courtesy of Mackyna S Barnes , Fowler and Co
Monthly Payment
- Principal & Interest $
- Property Taxes $
- Home Insurance $
- VA Funding Fee $