5916 LATONA ST, Philadelphia, PA 19143
- 4 beds |
- 3 baths |
- 1,552 sqft
 Town Home
  Built in 1925
  1,742sqft lot
 —— car garage
  $200/sqft
  Listed 6 days ago
Property Description
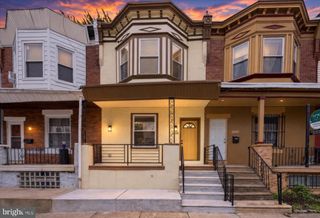
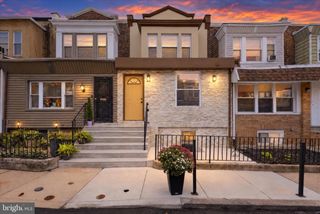
4 Bedrooms | 3 Full Bathrooms | Flexible In-Law Suite Potential Welcome to this spacious and beautifully updated Porch front home Situated in a highly accessible location, just minutes away from Center City (Downtown) and University City, making commuting a breeze for professionals and students alike. Enjoy convenient access to local shopping, dining, nearby retail centers and shopping malls and parks. Charming private front porch and a neatly fenced front yard, offering great curb appeal and a wonderful spot to relax outdoors. Step inside to discover a thoughtfully designed interior featuring recent cosmetic upgrades. The main living area showcases a striking decorative fireplace that serves as a warm focal point, complemented by modern illuminated ceilings and abundant natural light. The open-concept kitchen with stainless steel appliances. Throughout the home, you will appreciate the exceptional lots of closet space and storage options designed to keep your living areas uncluttered. Bedrooms & Upper Level The upper level hosts 4 generously sized bedrooms featuring ample closet space and 2 full bathrooms, offering comfort and privacy for the entire household. The fully finished basement expands your living space significantly and features a 3rd full bathroom. This lower level includes a separate private room away from the main open area—making it an ideal setup for an extra bedroom, home office, or a functional in-law suite. Best of all, the basement offers direct access out to the private fenced backyard, creating an independent flow that is perfect for multi-generational living or guests.
- Listing Status:
- Active
- Data Last Updated:
- October 5, 2026 at 7:16AM
- Listing Office:
- BHHS Fox & Roach-Jenkintown : 2158870400
- Listing Agent:
- Malkhaz Chania : 2157767093
- MLS ID:
- PAPH2675692

- General: Above GradeBelow Grade
- Style: Straight Thru
- Roofing: Flat
- General: MasonryBrickVinyl Siding2Concrete Perimeter
- Originating MLS: BRIGHT_MAIN
- School District: PHILADELPHIA CITY
- County: PHILADELPHIA-PA
- Zoning: RSA5033170700
- Utilities: Electric availableNatural gas availableWater available100 amp service
- Water: Public
- Sewer: Public Sewer
- Source: BRIGHT_MAIN
This listing courtesy of Malkhaz Chania , BHHS Fox & Roach-Jenkintown
Monthly Payment
- Principal & Interest $
- Property Taxes $
- Home Insurance $
- VA Funding Fee $


 New - 6 hours ago