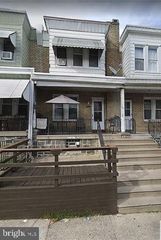
5936 A ST, Philadelphia, PA 19120
- 3 beds |
- 1 bath |
- 1,104 sqft
 Town Home
  Built in 1945
  1,307sqft lot
 1 car garage
  $172/sqft
  Listed 29 days ago
Property Description
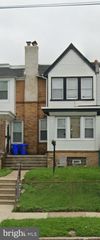
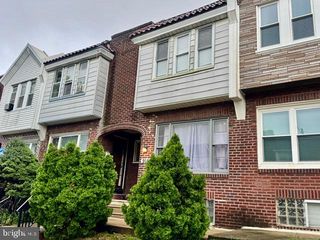
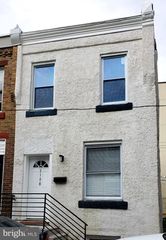
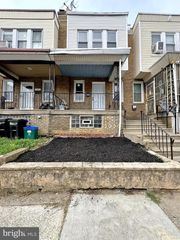
NEW PRICE — $190,000! MOTIVATED SELLER! Recent price reduction from $195,000 to $190,000. Seller is motivated and ready to work with a serious buyer. If your client has been watching this home or looking for an affordable opportunity in the area, now is the time to take another look. Bring us an offer. Let’s make a deal! Easy to show. Schedule your appointment today Located in the desirable Upper Olney neighborhood, this 3-bedroom home offers a great combination of space, updates, and convenience. The main level features an open floor plan with an updated living room and kitchen, including new drywall, new flooring, and recessed lighting. The spacious layout also includes a dining area, making the first floor ideal for everyday living and entertaining. Upstairs, you’ll find three generously sized bedrooms with good closet space and a full bath. The partially finished basement offers additional usable space, along with a separate utility room and laundry area. Enjoy plenty of outdoor space with both a fenced front yard and fenced rear yard. The property also includes a one-car garage. Conveniently located within walking distance to Olney Plaza and other local amenities. Easy to show. Schedule your appointment today!
- Listing Status:
- Active
- Date Added:
- July 15, 2026
- Data Last Updated:
- August 13, 2026 at 3:19AM
- Listing Office:
- RE/MAX Centre Realtors : 2153438200
- Listing Agent:
- rich friedman : 2676791088
- MLS ID:
- PAPH2645030

- General: SidewalksStreet LightsAbove GradeBelow Grade
- Style: AirLite
- Roofing: Flat
- General: Masonry2Block
- Originating MLS: BRIGHT_MAIN
- School District: THE SCHOOL DISTRICT OF PHILADELPHIA
- County: PHILADELPHIA-PA
- Zoning: RSA5612493300
- Fencing: Other
- Utilities: 100 amp serviceCircuit breakers
- Water: Public
- Sewer: Public Sewer
- Source: BRIGHT_MAIN
This listing courtesy of rich friedman , RE/MAX Centre Realtors
Monthly Payment
- Principal & Interest $
- Property Taxes $
- Home Insurance $
- VA Funding Fee $

 New - 22 hours ago