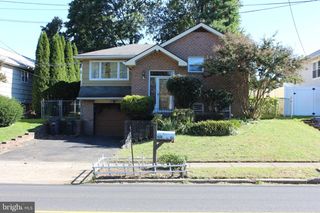
6116 MORTON ST, Philadelphia, PA 19144
- 4 beds |
- 3 baths |
- 1,662 sqft
 Single-Family Home
 Built in 1918
 2,614sqft lot
 —— car garage
 $232/sqft
 Listed 4 days ago
Property Description
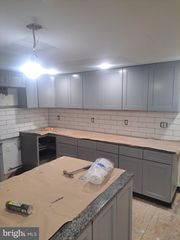
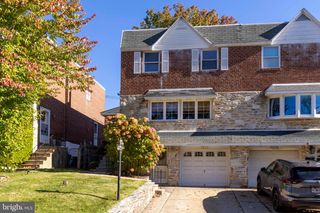
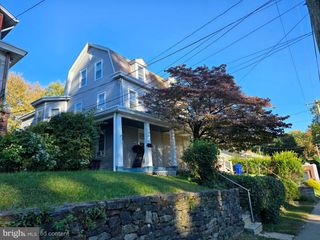
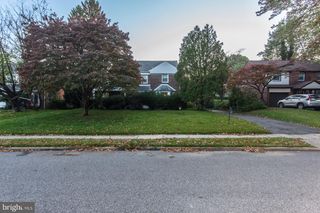
Welcome to 6116 Morton Street, a fully detached, single family home, offering 1,662 sq ft of move-in-ready living with 4 bedrooms and 2.5 bathrooms. The bright, open main level showcases beautiful hardwood floors and a modern kitchen equipped with stainless steel appliances and a half bath. Upstairs, you’ll find comfortable carpeted bedrooms, 2 full baths featuring a tub and a walk-in shower, and the everyday convenience of a 2nd floor laundry. There is room for everyone including a carpeted attic as space for a playroom, hobby room or storage. The partially finished basement is ready for a future owner to shape into a recreation room, workspace, or whatever best suits their needs. Step out back to find a private fenced-in backyard that provides an incredible amount of space for grilling and entertaining, gardening, or pets, providing a suburban feel right in the city. A two-car driveway adds convenient off-street parking, a rare find in the area. Public transportation near the area consists of a .5 mile walk to the Chestnut Hill East line (Washington Lane Station) or 1 mile from the Chestnut Hill West line (Tulpehocken Station). Nearby bus routes offer quick and direct trips to the Olney Transportation Center for easy access to the Broad Street Line. Come see the space and possibilities this Germantown home has to offer.
- Listing Status:
- Active
- Data Last Updated:
- October 27, 2026 at 7:16AM
- Listing Office:
- Compass Pennsylvania, LLC : 2674358015
- Listing Agent:
- Alda Kapllani : 2678880007
- MLS ID:
- PAPH2681724

- General: Above GradeBelow Grade
- Style: Straight Thru
- Other Structures: EnclosedPatio
- Parking: Concrete Driveway
- Windows: Screens
- General: Stucco3BlockStoneConcrete Perimeter
- Originating MLS: BRIGHT_MAIN
- School District: PHILADELPHIA CITY
- County: PHILADELPHIA-PA
- Zoning: RSA3592200100
- Fencing: Wood
- Utilities: Electric availableNatural gas availablePhone availableCable tv availableSewer availableWater available200 amp service
- Water: Public
- Sewer: Public Sewer
- Source: BRIGHT_MAIN
This listing courtesy of Alda Kapllani , Compass Pennsylvania, LLC
Monthly Payment
- Principal & Interest $
- Property Taxes $
- Home Insurance $
- VA Funding Fee $

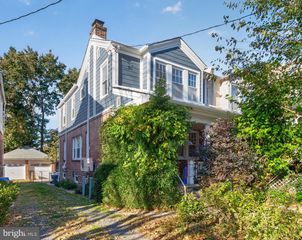
 New - 2 hours ago