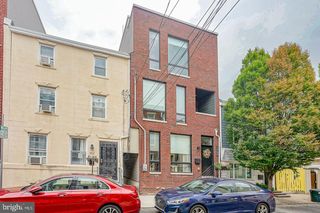
624 PIERCE ST, Philadelphia, PA 19148
- 3 beds |
- 3 baths |
- 2,100 sqft
 Town Home
  Built in 2017
  436sqft lot
 —— car garage
  $321/sqft
  Listed 4 days ago
Property Description
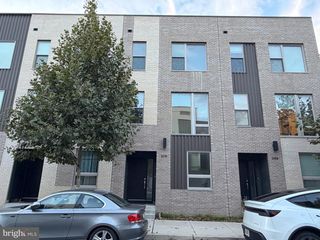
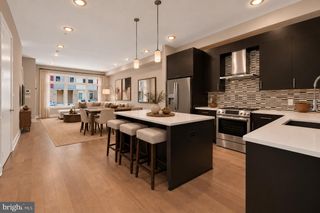
Tucked inside The Court at Moore Street, this spacious South Philadelphia home offers a rare combination of modern finishes, generous living space, gated access and private two-car parking. Thoughtfully designed across multiple levels, the home provides plenty of flexibility for everyday living, working from home and entertaining. The main level features soaring ceilings, hardwood flooring and an open layout filled with natural light. The kitchen is well appointed with soft-close cabinetry, stainless steel appliances, under-cabinet lighting, a tile backsplash and ample counter space for cooking and entertaining. Upstairs, the second floor includes two large bedrooms and a full bathroom, while the top level is dedicated to a private primary suite. The primary bedroom offers excellent closet space and skyline views, along with an en-suite bathroom featuring dual vanities, custom tile and an oversized rainfall shower. Continue upstairs to the private roof deck, where panoramic city views create an impressive backdrop for outdoor dining, entertaining or relaxing. Water and electric connections add additional convenience to the space. The finished lower level provides even more usable square footage and can easily function as a family room, home office, gym or guest space. Additional features include dual-zone HVAC, energy-efficient windows, a Nest thermostat, Ring doorbell, built-in Bluetooth speakers, recessed lighting, a fire sprinkler system and an oversized mahogany entry door. Located just blocks from the restaurants, shops and neighborhood favorites surrounding East Passyunk Avenue, this home combines impressive interior space, private outdoor living and the exceptional convenience. Schedule your tour today!
- Listing Status:
- Active
- Data Last Updated:
- October 5, 2026 at 4:29PM
- Listing Office:
- KW Empower : 2156273500
- Listing Agent:
- Edward J Foy Jr. : 6109089391
- MLS ID:
- PAPH2676350

- General: Above GradeBelow Grade
- Style: Traditional
- General: Masonry3Other
- HOA Amenities: 60.0Monthly
- Originating MLS: BRIGHT_MAIN
- School District: THE SCHOOL DISTRICT OF PHILADELPHIA
- County: PHILADELPHIA-PA
- Zoning: RSA5012136200
- Water: Public
- Sewer: Public Sewer
- Source: BRIGHT_MAIN
This listing courtesy of Edward J Foy Jr. , KW Empower
Monthly Payment
- Principal & Interest $
- Property Taxes $
- Home Insurance $
- VA Funding Fee $

 New - 3 days ago