629 MIFFLIN ST, Philadelphia, PA 19148
- 4 beds |
- 4 baths |
- 2,500 sqft
 Town Home
  Built in 2026
  871sqft lot
 —— car garage
  $280/sqft
  Listed 11 days ago
Property Description
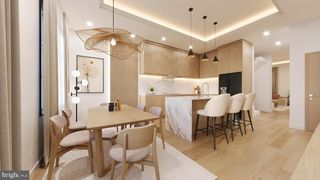
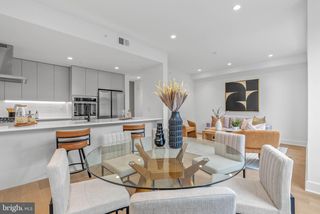
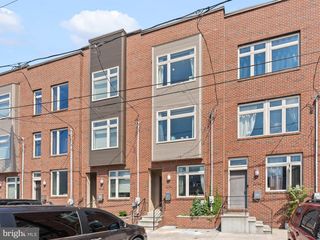
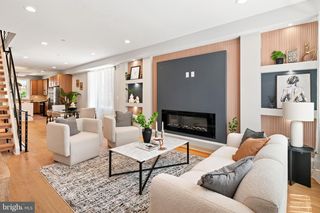
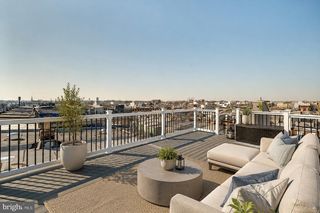
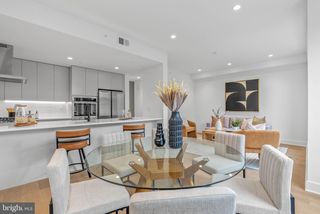
Introducing an exceptional new construction residence in Dickinson Square West, ideally positioned between East Passyunk Crossing and Pennsport with an approved 10-year tax abatement and 1-year builder's warranty. Ask about a CRA loan which is 0% down, $5k towards closing costs, and no PMI for qualified buyers! Thoughtfully designed by KCA Design Architects and brought to you by Hima Construction, this striking 4-bedroom, 4-bath home combines sophisticated architecture, elevated finishes, and modern functionality. Its contemporary façade showcases a dynamic mix of light-toned brick, dramatic black metal siding, and a modern pilot house design, creating a bold presence. Inside, wide-plank white oak hardwood flooring, custom geometric wainscoting, recessed lighting, and abundant natural light complement the open-concept layout. The spacious living area flows seamlessly into the dining space and chef's kitchen, where a stunning waterfall-edge quartz island, floor-to-ceiling pantry storage, floating display shelving, farmhouse sink, brushed gold fixtures, professional gas range, pot filler, custom hood, and premium stainless steel appliances create a true centerpiece for everyday living and entertaining. A 20ft private rear patio extends the living space outdoors for effortless indoor-outdoor enjoyment. The thoughtfully designed layout includes a finished lower-level flex space with a full bathroom and 4th bedroom, ideal for guests, a home office, fitness room, or media lounge. The second floor features two spacious bedrooms, one with ensuite bathroom and custom tile work and one guest bathroom off the hallway, and convenient laundry. Occupying its own private level, the primary suite delivers a boutique-hotel experience with tray ceilings, illuminated architectural niches, a private balcony, and beautifully designed his/her walk-in closets. The spa-inspired primary bath serves as a personal wellness retreat, complete with a infrared sauna, an oversized walk-in shower wrapped in rich forest green tile with rainfall fixtures, a freestanding soaking tub, and an expansive double vanity with custom finishes and designer lighting. Crowning the home is a massive rooftop deck with integrated lighting, durable weatherproof flooring, and breathtaking panoramic Philadelphia skyline views, providing the ultimate setting for entertaining, relaxing, or enjoying sunset evenings above the city. Located minutes from Dickinson Square Park, East Passyunk Avenue's acclaimed restaurants, cafés, fitness studios, boutiques, and nightlife, this home offers the perfect blend of neighborhood charm and city convenience. Enjoy quick access to I-95, Columbus Boulevard, SEPTA transit, Center City, the Delaware River waterfront, and the New Jersey bridges, making daily commuting and weekend travel effortless.
- Listing Status:
- Active
- Date Added:
- July 8, 2026
- Data Last Updated:
- July 6, 2026 at 1:16AM
- Listing Office:
- KW Empower : 2156273500
- Listing Agent:
- Ryan Stawasz : 2157606291
- MLS ID:
- PAPH2622726

- General: Roof DeckAbove GradeBelow Grade
- Style: Traditional
- Roofing: Fiberglass
- General: Brick4Concrete Perimeter
- Originating MLS: BRIGHT_MAIN
- School District: THE SCHOOL DISTRICT OF PHILADELPHIA
- County: PHILADELPHIA-PA
- Zoning: RSA5012163900
- Water: Public
- Sewer: Public Sewer
- Source: BRIGHT_MAIN
This listing courtesy of Ryan Stawasz , KW Empower
Monthly Payment
- Principal & Interest $
- Property Taxes $
- Home Insurance $
- VA Funding Fee $

 New - 3 days ago