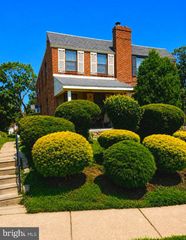
6311 MILTON ST, Philadelphia, PA 19138
- 3 beds |
- 2 baths |
- 1,386 sqft
 Single-Family Home
  Built in 1950
  3,920sqft lot
 1 car garage
  $216/sqft
  Listed 4 days ago
Property Description
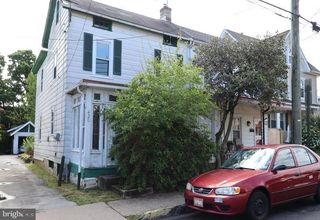
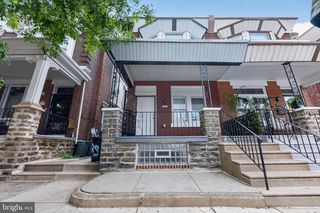
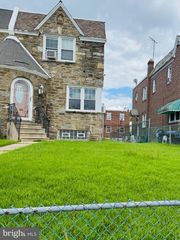
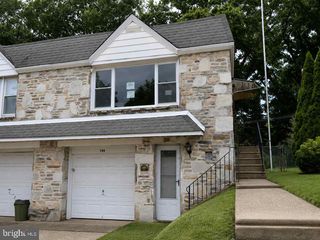
Attention! The wait is over and it is time for 6311 Milton St to enter the marketplace. This is a beautiful home located on a beautiful block in lower East Mt Airy. The home sits back off the street which offers quiet privacy and peace of mind. This home is perfect for the first time buyer who wants to skip the row home and step up to the next level by purchasing this lovely twin property. It offers an excellent opportunity for the buyer who has tested the market and saw what little is out there worth buying. Although this home is selling AS-IS, recent cosmetic and major system maintenance repairs have been completed. Starting on the exterior, the main sewer line was replaced from the street to the front of the house by the Philadelphia Water Department. The roof has been replaced in 2026 and is less than a year old. Wrought iron railings at front, middle, and rear steps have been painted. Both the heating and electrical systems have been checked and serviced. Inside, most rooms have been freshly painted which makes an already bright and sunny first floor sparkle and shine, while showing off the original real hardwood floors in both the living and dining rooms. The L-shaped kitchen has it's own entrance from the exterior; once inside, you have space for table and chairs. The kitchen is not brand new, but instead has solid wood cabinetry, enough to store all your kitchen wares, a food pantry, and much more. The stainless steel double sink sits below a window with granite countertops on both sides. There's plenty counter space for chopping and food prepping with great ease. The cook stove and microwave were both recently installed. There is an existing stainless steel refrigerator and older dishwasher being sold in AS-IS condition. Upstairs you have a main bedroom with en suite ceramic tiled bath, a newer ceramic tiled hall bath with tub/shower, and two additional full size bedrooms. The main bedroom has been freshly painted with new wall-to-wall carpeting. Back down stairs, off the dining room is the door to the family room that has dated decor, but is a large enough space for many uses. The separate utility area contains a large storage closet and a laundry area with washer and dryer, both included with the sale. The walk-out basement takes you to the exterior rear for access to the built-in garage, and driveway large enough to park additional cars. In summary, this is an ideal investment for anyone who wants to live here. This is a move-in ready home, with attractive curb appeal, and access to schools, shopping, and major travel roads within minutes. Twin homes in this market area are selling in the $300K-$400K range and above. Take a tour of the area and get a sense of how beautiful the surrounding neighborhood is. Think before letting this sweet home get snapped up. Make an appointment soon and take a tour. (The property and all appliances are selling in AS-IS condition).
- Listing Status:
- Active
- Date Added:
- August 3, 2026
- Data Last Updated:
- August 8, 2026 at 3:17AM
- Listing Office:
- House2Home Real Estate : 2676356010
- Listing Agent:
- Lydia T Johns : 2152668819
- MLS ID:
- PAPH2645296

- General: Above GradeBelow Grade
- Style: Traditional
- General: Masonry2Concrete PerimeterBlock
- Originating MLS: BRIGHT_MAIN
- School District: PHILADELPHIA CITY
- County: PHILADELPHIA-PA
- Zoning: RSA2221307200
- Water: Public
- Sewer: Public Sewer
- Source: BRIGHT_MAIN
This listing courtesy of Lydia T Johns , House2Home Real Estate
Monthly Payment
- Principal & Interest $
- Property Taxes $
- Home Insurance $
- VA Funding Fee $

 New - 23 hours ago