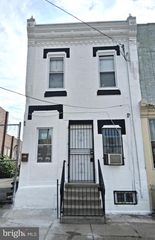
6320 MERSHON ST, Philadelphia, PA 19149
- 3 beds |
- 1 bath |
- 1,072 sqft
 Town Home
  Built in 1930
  —— sqft lot
  —— car garage
  $177/sqft
  Listed 3 days ago
Property Description
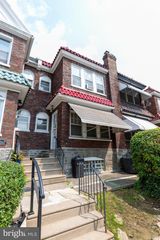
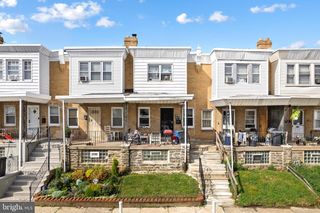
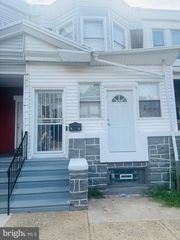
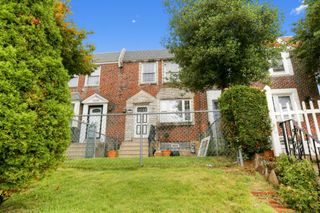
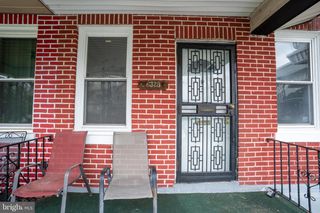
Located on a quiet street in West Mayfair, 6320 Mershon Street offers a classic 3-bedroom layout, functional living space, and key utility updates already handled. Outdoor Space & Curb Appeal: The front of the home features a stone retaining wall and an elevated front patio framed by mature greenery—providing a cozy setting for outdoor seating and neighborhood relaxing. Main Level: An entry vestibule opens into a spacious front living area. The main floor leads directly into a formal dining room and a galley kitchen featuring dark wood cabinets. The layout offers plenty of room for an open-concept redesign or a modern kitchen update. Upper Level: Upstairs, a wrought-iron staircase leads to three bedrooms and a full central bathroom, which receives light from an overhead skylight. The primary bedroom includes dual closets for extra storage space. Lower Level & Utility Updates: The lower level includes a workspace area with built-in benching—ideal for a workshop or hobby setup—plus a separate laundry space with a utility sink. Key mechanical systems have been updated, including a modern Goodman gas furnace and a Bradford White water heater. Parking & Rear Access: Out back, a private concrete driveway provides off-street parking. Property is being sold in as-is condition. Motivated sellers—bring all reasonable offers.
- Listing Status:
- Active
- Data Last Updated:
- August 20, 2026 at 5:20PM
- Listing Office:
- Patriots Realty Inc : 2153222190
- Listing Agent:
- Theodore Beres : 2156516058
- MLS ID:
- PAPH2660478

- General: Fire EscapeAbove GradeBelow Grade
- Style: AirLite
- Roofing: Flat
- General: Masonry2Stone
- Originating MLS: BRIGHT_MAIN
- School District: PHILADELPHIA CITY
- County: PHILADELPHIA-PA
- Zoning: RSA5621578400
- Utilities: 100 amp service
- Water: Public
- Sewer: Public Sewer
- Source: BRIGHT_MAIN
This listing courtesy of Theodore Beres , Patriots Realty Inc
Monthly Payment
- Principal & Interest $
- Property Taxes $
- Home Insurance $
- VA Funding Fee $

 New - 1 day ago