6421 CHEW AVE, Philadelphia, PA 19119
- 3 beds |
- 1 bath |
- 1,528 sqft
 Town Home
  Built in 1925
  1,307sqft lot
 1 car garage
  $130/sqft
  Listed 3 days ago
Property Description
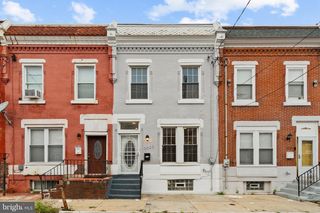
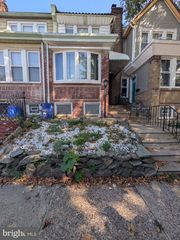
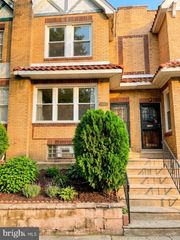
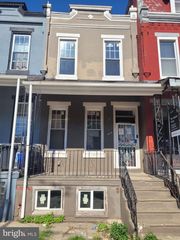
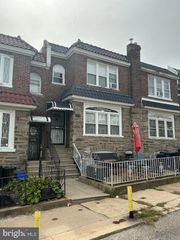
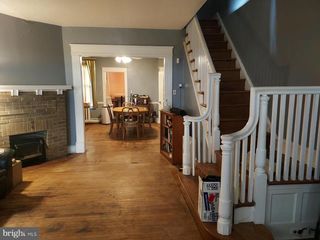
6421 Chew Avenue has remained in the same family for generations... and is finally available for sale. This charming townhome, built in 1925, is an intersection of original character, contemporary updates and potential. From the moment you move from the generously sized front porch into the home, you'll fall in love with the large fireplace and the beautiful transom window with stained glass detail. A formal dining room with original light fixtures feels like a nod to a simpler time. The kitchen has been opened up and is spacious, with a door out to the back of the property - the perfect setup to allow for the easy transfer of groceries from car to home. And yes, there is attached garage parking just down the back steps, a true luxury in bustling Mt. Airy. Upstairs, there are three generously sized, light-filled bedrooms with their original inlaid wood floors, just waiting for restoration. A hall bath with a skylight and tub/shower convo rounds out the upstairs living space. The basement is large and dry with ample space for storage. It could easily be finished and accommodate a gym, office, den or other living space. 6421 Chew Ave sits squarely across the street from the ample greenery of Cliveden Park. A short walk to the shops and restaurants of Germantown Ave, this property offers a peaceful home base in the heart of one of the most popular and quickly growing areas of the city. Whether you're an investor looking for a fabulous opportunity, or an adventurous DIY-er who is willing to roll up your sleeves and put in some sweat equity, this one won't last long - so schedule your appointment today.
- Listing Status:
- Active
- Date Added:
- October 2, 2026
- Data Last Updated:
- October 5, 2026 at 12:18PM
- Listing Office:
- Compass Pennsylvania, LLC : 2674358015
- Listing Agent:
- Jennie Eisenhower : 6102208080
- MLS ID:
- PAPH2673992

- General: Above GradeBelow Grade
- Style: Traditional
- Other Structures: Porch
- General: Masonry2Brick/Mortar
- Originating MLS: BRIGHT_MAIN
- School District: PHILADELPHIA CITY
- County: PHILADELPHIA-PA
- Zoning: RSA5221262600
- View: Park/Greenbelt
- Water: Public
- Sewer: Public Sewer
- Source: BRIGHT_MAIN
This listing courtesy of Jennie Eisenhower , Compass Pennsylvania, LLC
Monthly Payment
- Principal & Interest $
- Property Taxes $
- Home Insurance $
- VA Funding Fee $

 New - 7 hours ago