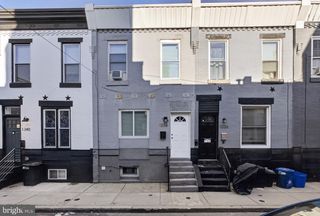
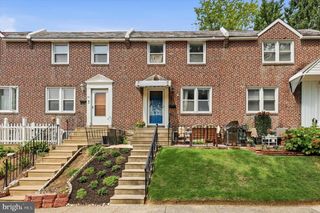
6504 DOREL ST, Philadelphia, PA 19142
- 3 beds |
- 1 bath |
- 1,102 sqft
 Town Home
  Built in 1920
  1,307sqft lot
 —— car garage
  $181/sqft
  Listed 1 day ago
Property Description

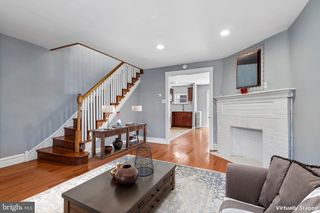
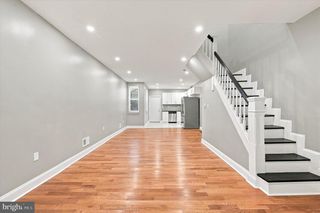
Welcome to 6504 Dorel Street, a bright and inviting 3-bedroom, 1-bath home in Philadelphia’s Elmwood Park neighborhood offering a comfortable blend of classic character and thoughtful updates. Step inside to an open and airy main level featuring warm wood-style flooring, crisp neutral finishes, recessed lighting, and charming architectural details that give the home plenty of personality. The updated kitchen stands out with gray shaker-style cabinetry, generous counter space, a stylish tile backsplash, and stainless-steel appliances, including a dishwasher. Just beyond the kitchen, additional flexible space provides room for dining or everyday living, while doors lead directly to the rear deck—an ideal spot to relax outdoors, enjoy your morning coffee, or entertain guests. Upstairs, you’ll find three bedrooms with abundant natural light along with a full bathroom featuring an updated tiled tub and shower surround. The unfinished basement provides plenty of additional storage and utility space, and the rear of the property offers the added convenience of a garage, a valuable feature for city living. Located just minutes from The Labor Monument: Philadelphia’s Tribute to the American Worker and neighborhood green space at Elmwood Park, the home is also convenient to Cobbs Creek Park, which offers trails, recreation, sports facilities, and plenty of opportunities to enjoy the outdoors. Commuters will appreciate nearby SEPTA options, with trolley and bus service available around Dorel Street for connections throughout Philadelphia. With its updated interior, outdoor space, garage, and convenient location, 6504 Dorel Street is ready to welcome its next owner. Schedule your showing and see all this home has to offer!
- Listing Status:
- Active
- Data Last Updated:
- August 20, 2026 at 5:20PM
- Listing Office:
- KW Empower : 2156273500
- Listing Agent:
- Stephen A Buzogany : 2678381800
- MLS ID:
- PAPH2660726

- General: Above GradeBelow Grade
- Style: Straight Thru
- General: Mixed2Concrete Perimeter
- Originating MLS: BRIGHT_MAIN
- School District: PHILADELPHIA CITY
- County: PHILADELPHIA-PA
- Zoning: RM1406344200
- Water: Public
- Sewer: Public Sewer
- Source: BRIGHT_MAIN
This listing courtesy of Stephen A Buzogany , KW Empower
Monthly Payment
- Principal & Interest $
- Property Taxes $
- Home Insurance $
- VA Funding Fee $

 New - 12 hours ago