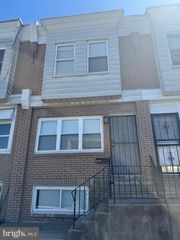
6536 LEBANON AVE, Philadelphia, PA 19151
- 3 beds |
- 1 bath |
- 1,312 sqft
 Town Home
  Built in 1925
  1,307sqft lot
 1 car garage
  $179/sqft
  Listed 1 day ago
Property Description
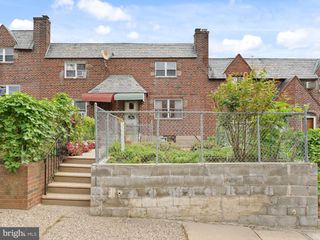
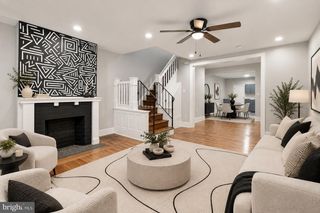
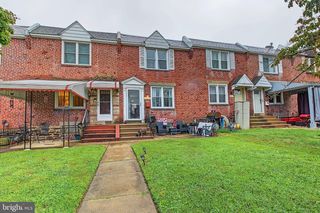
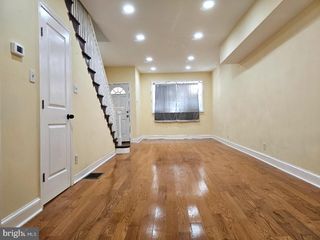
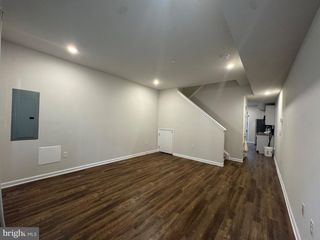
Welcome to 6536 Lebanon Ave. Discover the potential of this charming 1925 traditional townhouse located in Philadelphia’s desirable Overbrook neighborhood. Offering approximately 1,312 square feet of living space, this three-bedroom, one-bath home combines classic character with several valuable updates and plenty of opportunity to make it your own.The recently renovated kitchen is a standout feature, offering an updated space with modern appliances, including a stove, dishwasher, refrigerator, and microwave. Wood flooring adds warmth and character throughout the home, while three well-sized bedrooms provide comfortable living space. As you enter the home, you walk into the enclosed sunroom/porch offers additional space that can be enjoyed as a sitting area, home office, or bonus room. This room flows into the living room area, that then flows into the dining room area. The home has an open layout feel from front to back on the first level. The unfinished walkout basement provides generous storage and additional possibilities, along with convenient interior access to the attached one-car garage. While the home has benefited from updates, it still needs some TLC and presents an excellent opportunity for an investor, renovation-minded buyer, or homeowner looking to add their own finishing touches and build equity over time. Conveniently located near public transportation and everyday amenities, this Overbrook property offers a great combination of location, functionality, and potential. Whether you're searching for your next investment project or a home you can personalize along the way, this property is ready for its next chapter.
- Listing Status:
- Active
- Data Last Updated:
- September 24, 2026 at 12:17AM
- Listing Office:
- KW Empower : 2156273500
- Listing Agent:
- Katjya Pollard : 2672407753
- MLS ID:
- PAPH2673400

- General: Above GradeBelow Grade
- Style: Traditional
- General: Stone2
- Originating MLS: BRIGHT_MAIN
- School District: PHILADELPHIA CITY
- County: PHILADELPHIA-PA
- Zoning: RM1344049100
- Utilities: Natural gas available
- Water: Public
- Sewer: Public Sewer
- Source: BRIGHT_MAIN
- Exclusions: WasherDryer
This listing courtesy of Katjya Pollard , KW Empower
Monthly Payment
- Principal & Interest $
- Property Taxes $
- Home Insurance $
- VA Funding Fee $

 New - 19 hours ago