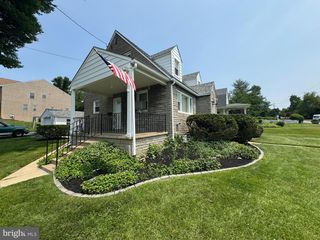
6910 CLIFF RD, Philadelphia, PA 19128
- 4 beds |
- 3 baths |
- 1,521 sqft
 Single-Family Home
  Built in 1966
  0.45acre lot
 2 car garage
  $361/sqft
  Listed 5 hours ago
Property Description
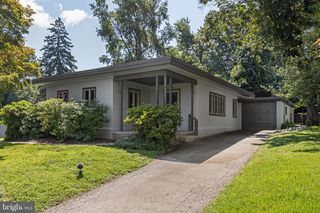
Welcome to 6910 Cliff Rd, a beautifully updated Roxborough Rancher set on a rare large city lot just under half an acre. Inside, the main level opens to a bright living room flowing toward oversized eat-in kitchen. This kitchen offers 24x24in tile, abundant cabinetry, and generous counter space. Paired with a first-floor laundry room tucked conveniently around the corner. Just beyond, the rebuilt three-season room is a light-filled retreat overlooking the large private backyard, with an adjoining open patio for additional dining and entertainment. A primary bedroom with en suite bath, two additional bedrooms, and a full hall bath complete the main level, delivering true one-floor living. The big-ticket items are already done: a new roof, new furnace, and new hot water heater, brand new garage doors, plus a fully rebuilt four-season room. The finished lower level nearly doubles the living space and adapts to whatever you need: a spacious entertaining area or media room (currently home to a pool table), a fourth bedroom that works equally well as a home office or gym, a powder room, and two dedicated storage rooms. It walks out to its own private entrance, the backyard, and the two-car garage, where a long driveway adds parking for several more. Schedule a tour as a home like this is a rare find in a great area.
- Listing Status:
- Active
- Date Added:
- August 20, 2026
- Data Last Updated:
- August 20, 2026 at 7:18AM
- Listing Office:
- Keller Williams Real Estate-Langhorne : 2157576100
- Listing Agent:
- Michael Olsakowski : 9735257179
- MLS ID:
- PAPH2660980

- General: Above GradeBelow Grade
- Style: Ranch/Rambler
- Parking: Concrete Driveway
- Roofing: Shingle
- General: Masonry1Concrete PerimeterStone
- Originating MLS: BRIGHT_MAIN
- School District: PHILADELPHIA CITY
- County: PHILADELPHIA-PA
- Zoning: RSD3212444610
- Fencing: Vinyl
- Water: Public
- Sewer: Public Sewer
- Source: BRIGHT_MAIN
This listing courtesy of Michael Olsakowski , Keller Williams Real Estate-Langhorne
Monthly Payment
- Principal & Interest $
- Property Taxes $
- Home Insurance $
- VA Funding Fee $

 New - 2 days ago