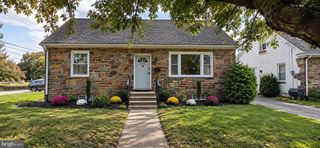
6948 MANTI ST, Philadelphia, PA 19128
- 3 beds |
- 3 baths |
- 1,769 sqft
 Single-Family Home
 Built in 1955
 5,227sqft lot
 1 car garage
 $293/sqft
 Listed 4 days ago
Property Description
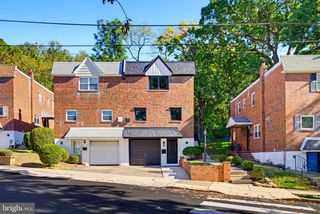
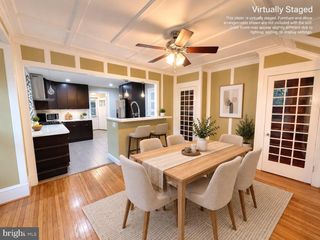
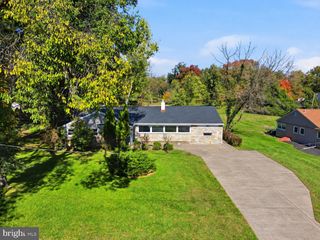
The interior of this great Cape Cod single home was completely rehabbed in 2014. And it is still in beautiful condition! The design and flow allow for multiple lifestyle living. The main bedroom is on the 1st floor, has a huge walk-in closet and a large and lovely bath with double sinks, marble & wood vanity and a large walk-in shower with ceramic tile finishes. Up the pretty wooden staircase are 2 bedrooms and a full bath with a tub/shower. Each bedroom has good closet space along with excellent attic storage in the eves. The heart of this fine home is the open flow between the living room, kitchen and dining area. No expense was spared in rehabbing the amazing kitchen. It features stylish black bamboo wood floors, lots of upgraded wood cabinetry, plenty of marble counter top work space, under cabinet lighting, stainless steel appliances and a spacious breakfast bar for casual dining or socializing. The home is naturally filled with light but includes many inset hi-hats throughout the 1st floor. There is also a mud room on the 1st floor that is off the rear entrance next to the garage. It includes a new stainless steel washer and dryer, a half bath, desk space and storage cabinetry. The 3rd attic storage is above the mudroom and accessed by the convenient pull down stair. And be sure to check out the private rear patio and fenced yard. It has an awesome view of sunsets. This home also offers a 1-car garage and private driveway accommodating 3 cars. The complete interior rehab included every wall, floor, ceiling, window, electric and plumbing. Come and see 6948 Manti and make it your great new home in convenient Roxborough.
- Listing Status:
- Active
- Date Added:
- October 23, 2026
- Data Last Updated:
- October 27, 2026 at 12:18PM
- Listing Office:
- RE/MAX Ready : 6108286300
- Listing Agent:
- Dennis Manley : 6102095375
- MLS ID:
- PAPH2683936

- General: Above GradeBelow Grade
- Style: Cape Cod
- Parking: Private
- Roofing: Asphalt
- Windows: Double pane windowsEnergy efficientReplacement
- General: Brick Front2Slab
- Originating MLS: BRIGHT_MAIN
- School District: PHILADELPHIA CITY
- County: PHILADELPHIA-PA
- Zoning: RSA2212446850
- Utilities: 200 amp service
- Water: Public
- Sewer: Public Sewer
- Source: BRIGHT_MAIN
This listing courtesy of Dennis Manley , RE/MAX Ready
Monthly Payment
- Principal & Interest $
- Property Taxes $
- Home Insurance $
- VA Funding Fee $

 New - 2 days ago