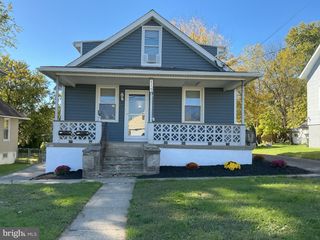
714 STRATFORD DR, Philadelphia, PA 19115
- 3 beds |
- 2 baths |
- 1,950 sqft
 Single-Family Home
 Built in 1965
 0.48acre lot
 1 car garage
 $308/sqft
 Listed 4 days ago
Property Description
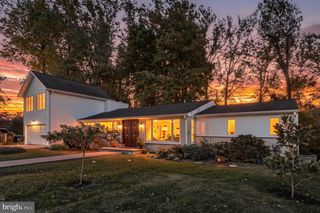
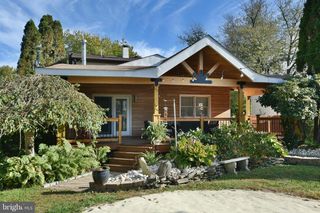
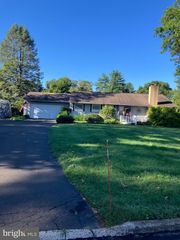
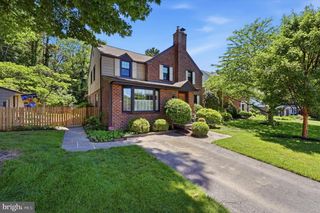
Nestled in a serene neighborhood, this charming ranch-style home offers a perfect blend of comfort and privacy. This well-maintained residence boasts a generous and inviting living space, with hardwood floors throughout and featuring a family room off the eat in kitchen, a large living room, three spacious bedrooms and two full bathrooms. The warm ambiance is enhanced by not one, but two cozy fireplaces, perfect for gathering with loved ones during chilly evenings. Set on an oversized lot, the property provides ample outdoor space for gardening, play, or simply enjoying the fresh air. The detached garage adds convenience and storage options, making it easy to keep your home organized and clutter-free. The surrounding community is a true gem, known for its friendly atmosphere. While privacy prevails, convenience is key. Local shops, cafes, and restaurants are within easy reach, offering a variety of options for shopping, dining and entertainment. This home is not just a place to live; it's a gateway to a lifestyle filled with warmth, convenience and the joys of suburban living. Whether you're enjoying a quiet evening by the fireplace or hosting friends in your spacious backyard, this property invites you to create lasting memories. Don't miss the opportunity to make this delightful residence your own and experience all the wonderful benefits this property has to offer.
- Listing Status:
- Active
- Date Added:
- October 25, 2026
- Data Last Updated:
- October 27, 2026 at 6:18AM
- Listing Office:
- Sovereign Home Realty : 2159244525
- Listing Agent:
- Patricia DeFinis : 2158010745
- MLS ID:
- PAPH2665756

- General: Above GradeBelow Grade
- Style: Ranch/Rambler
- Parking: Asphalt Driveway
- General: Masonry1Other
- Originating MLS: BRIGHT_MAIN
- School District: PHILADELPHIA CITY
- County: PHILADELPHIA-PA
- Zoning: RSD1632185800
- Water: Public
- Sewer: Public Sewer
- Source: BRIGHT_MAIN
This listing courtesy of Patricia DeFinis , Sovereign Home Realty
Monthly Payment
- Principal & Interest $
- Property Taxes $
- Home Insurance $
- VA Funding Fee $

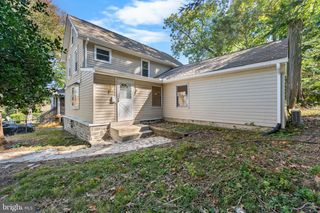
 New - 1 day ago