718 S 19TH ST, Philadelphia, PA 19146
- 3 beds |
- 4 baths |
- 2,500 sqft
 Town Home
  Built in 2006
  1,307sqft lot
 1 car garage
  $390/sqft
  Listed 16 days ago
Property Description
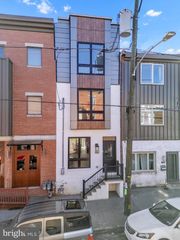
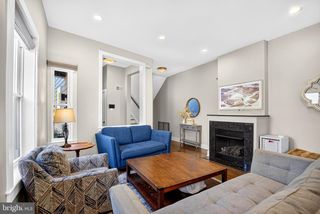
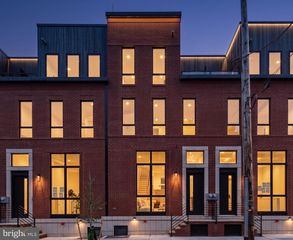
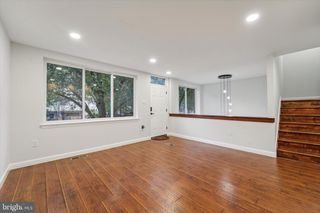
Welcome to 718 S. 19th Street, a beautifully maintained townhouse in the highly sought-after Graduate Hospital neighborhood of Philadelphia. Built with timeless modern architecture and impeccably cared for over the years, this exceptional residence offers approximately 2,500 square feet of thoughtfully designed living space featuring 3 bedrooms, 3.5 baths, and an ideal blend of style, comfort, and functionality. The sun-filled main level showcases an open-concept living and dining area with clean architectural lines and seamless flow into a sleek, well-appointed kitchen designed for effortless everyday living and entertaining. A 2nd floor bedroom /private office /den provides the flexibility of today's lifestyle demands, making it ideal for guests, remote work, or a creative studio.Upstairs, generously proportioned bedrooms include a serene primary suite complete with a full bathroom The fully finished lower level expands the home's versatility, offering the perfect space for a media room, fitness area, playroom, or additional guest accommodations.Outdoor living is equally inviting with a private rear patio. The home also features an attached garage plus an additional driveway parking space, providing coveted two-car parking. Located in the heart of Graduate Hospital, this impeccably maintained contemporary home is just moments from acclaimed restaurants, neighborhood cafés, parks, Rittenhouse Square, and Center City. Offering enduring modern design, exceptional condition, and an unbeatable 19146 location, 718 S. 19th Street presents a rare opportunity to own a sophisticated urban residence that has been meticulously cared for and is truly move-in ready.
- Listing Status:
- Active
- Data Last Updated:
- August 13, 2026 at 3:19AM
- Listing Office:
- BHHS Fox & Roach The Harper at Rittenhouse Square : 2155460550
- Listing Agent:
- Karen Galvin : 2158333438
- MLS ID:
- PAPH2652642

- General: Above GradeBelow Grade
- Style: Contemporary
- Other Structures: RoofPatio
- Roofing: Rubber
- General: BrickFiberglass SidingMixed PlumbingTileVinyl SidingStoneMasonry3Brick/Mortar
- Originating MLS: BRIGHT_MAIN
- School District: PHILADELPHIA CITY
- County: PHILADELPHIA-PA
- Zoning: RSA5301393030
- Utilities: Cable tvElectric availableSewer availableWater available200 amp service
- Water: Public
- Sewer: Public Sewer
- Source: BRIGHT_MAIN
This listing courtesy of Karen Galvin , BHHS Fox & Roach The Harper at Rittenhouse Square
Monthly Payment
- Principal & Interest $
- Property Taxes $
- Home Insurance $
- VA Funding Fee $