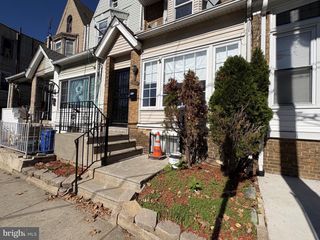
722 E OLNEY AVE, Philadelphia, PA 19120
- 3 beds |
- 2 baths |
- 1,490 sqft
 Town Home
 Built in 1930
 2,178sqft lot
 1 car garage
 $158/sqft
 Listed 5 days ago
Property Description
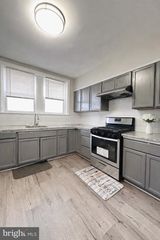
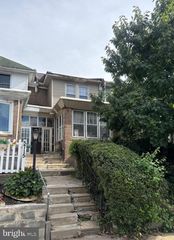
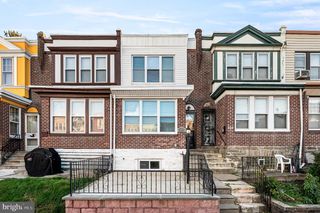
Beautiful Park Views, Thoughtful Improvements, and Inviting Indoor-Outdoor Living! Imagine beginning each day with beautiful views of Tacony Creek Park, directly across the street from your front door. With walking and biking paths, playgrounds, basketball and tennis courts nearby, this inviting Philadelphia home offers a wonderful connection to the outdoors, complemented by convenient public transportation just steps away at the corner, with three bus routes serving the area. Enter through a welcoming foyer with a separate coat closet and discover a spacious, light-filled living room featuring attractive wood-plank flooring, recessed lighting, and an impressive 60" x 48" insulated bay picture window, installed in 2025 with a lifetime warranty. Featuring between-the-glass decorative trim and operable windows, this beautiful addition frames the park views while welcoming fresh air and natural light. The adjoining dining room offers generous space for gatherings, recessed lighting, and an open connection to the updated kitchen—creating a comfortable flow for everyday living and entertaining. The kitchen features abundant upper and lower wood cabinetry, granite countertops, ceramic tile backsplash and flooring, gas cooking, a stainless steel sink, and a dishwasher. French doors from the dining room open onto a spacious redwood deck, added in 2021. Bathed in afternoon sunshine, this peaceful outdoor retreat is ideal for entertaining, relaxing with a favorite book, or creating your own container garden filled with flowers, herbs, and vegetables. Beautifully refinished hardwood stairs and hallway flooring lead to the second level, where three bedrooms and an updated full bathroom await. The primary bedroom enjoys front-facing park views, a ceiling fan, and both a mirrored double closet and an additional closet. The second bedroom offers natural afternoon light, a ceiling fan, and closet storage, while the third bedroom features attractive plank flooring, closet storage, and abundant natural light. The updated hall bathroom features ceramic-tiled walls and flooring, modern fixtures, and an operable skylight that welcomes natural light and fresh air. The finished lower level adds valuable versatility, with finished walls and ceiling, tile flooring, and a spacious second full bathroom created through the former garage conversion. Featuring a large walk-in shower, this level offers flexible space for recreation, hobbies, a home office, or guest accommodations, subject to applicable use requirements. A rear exit provides convenient access to the covered driveway area. Extensive improvements add to the appeal: wood-plank flooring installed in the living and dining rooms in 2018; kitchen and second-floor bathroom renovations with updated PVC plumbing in 2017; a rubber roof and replacement skylight in 2020; French doors, redwood deck, finished basement, and second full bathroom in 2021; a replacement water heater in 2022; a new insulated living room bay window in 2025; and refinished hardwood stairs and hallway flooring in 2026. An exterior French drain provides an additional drainage improvement. With three bedrooms, two full bathrooms, flexible finished lower-level living space, a spacious sunlit deck, and beautiful park views, this home offers an appealing combination of comfort, thoughtful improvements, and convenient city living. Welcome home to 722 E. Olney Avenue—where the park is part of your everyday view.
- Listing Status:
- Active
- Date Added:
- October 22, 2026
- Data Last Updated:
- October 27, 2026 at 2:20PM
- Listing Office:
- Realty Mark Associates : 2153764444
- Listing Agent:
- Hope I. Goldsmith : 2676504090
- MLS ID:
- PAPH2672688

- General: Above GradeBelow Grade
- Style: AirLite
- General: Masonry2Concrete Perimeter
- Originating MLS: BRIGHT_MAIN
- School District: PHILADELPHIA CITY
- County: PHILADELPHIA-PA
- Zoning: RSA5421252900
- Water: Public
- Sewer: Public Sewer
- Source: BRIGHT_MAIN
This listing courtesy of Hope I. Goldsmith , Realty Mark Associates
Monthly Payment
- Principal & Interest $
- Property Taxes $
- Home Insurance $
- VA Funding Fee $

 New - 10 hours ago