7256 SHALKOP ST, Philadelphia, PA 19128
- 4 beds |
- 3 baths |
- 1,680 sqft
 Rental
  Built in 1965
  3,049sqft lot
 1 car garage
  $2/sqft
  Listed 16 days ago
Property Description
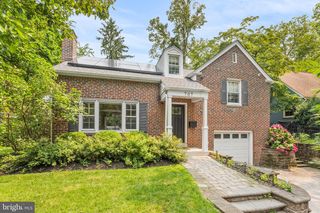
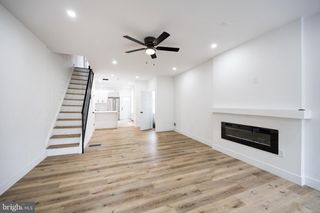
Welcome to this beautifully updated 4-bedroom, 2.5-bath home nestled in the serene neighborhood of Roxborough, where modern elegance meets natural charm. From the moment you step inside, you're greeted by a sophisticated black, gray, and white design palette that flows seamlessly throughout offering a timeless, clean aesthetic perfect for today’s lifestyle. Sunlight floods the open-concept first floor, enhanced by thoughtfully placed windows that frame the tree-lined surroundings—bringing the tranquility of nature right to your living space. The eat-in kitchen is a chef’s delight, featuring crisp white cabinetry, gleaming stainless-steel appliances, and a deep farmhouse sink that blends style with function. It opens effortlessly into the dining area, intimate enough for two, yet spacious enough to host gatherings of twelve or more. Hardwood floors underfoot add warmth and continuity, leading you to a sunken living area centered around a sleek electric fireplace—ideal for cozy evenings or entertaining in style. A cleverly designed powder room on the first floor adds both convenience and flair. Upstairs, the spacious primary suite offers a peaceful retreat with a stunning black-and-white bath and two well-organized closets. Three additional bright and airy bedrooms share a generous hall bath, making this floor perfect for family or guests. But the space doesn’t stop there. Descend to the fully finished lower level—a versatile haven complete with a stylish bar, ideal for entertaining or unwinding after a long day. Sliding glass doors open to a private, fenced backyard, seamlessly connecting indoor and outdoor living. This level also includes a convenient laundry room with ample closeted storage as well as a one car garage with driveway parking—again, practicality meets design. Of special note, Ivy Ridge Station is just minutes away for ease of commute into Philadelphia. With abundant closet space, modern finishes, and a layout built for both comfort and connection, this Roxborough gem offers more than just a place to live—it offers a place to thrive. Welcome home.
- Listing Status:
- Active
- Data Last Updated:
- July 26, 2026 at 11:18PM
- Listing Office:
- Keller Williams Realty Devon-Wayne : 6106478300
- Listing Agent:
- Roe Dorris : 6109969279
- MLS ID:
- PAPH2644296

- General: Above GradeBelow Grade
- Style: Traditional
- Parking: Concrete Driveway
- Roofing: Flat
- General: Brick3Brick/Mortar
- Originating MLS: BRIGHT_MAIN
- School District: PHILADELPHIA CITY
- County: PHILADELPHIA-PA
- Zoning: RSA3214159500
- Fencing: Fully
- Water: Public
- Sewer: Public Sewer
- Source: BRIGHT_MAIN
This listing courtesy of Roe Dorris , Keller Williams Realty Devon-Wayne