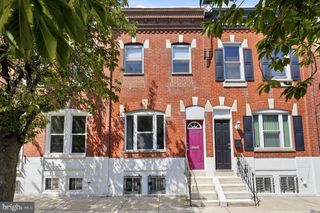
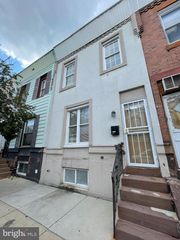
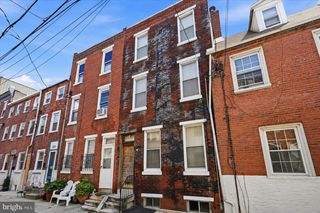
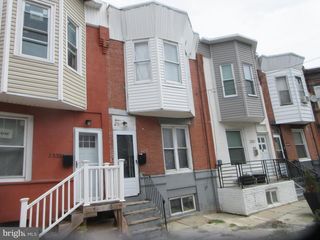
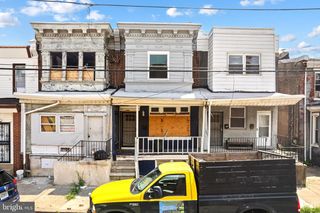
726 N 48TH ST, Philadelphia, PA 19139
- 2 beds |
- 1 bath |
- 980 sqft
 Town Home
  Built in 1915
  871sqft lot
 —— car garage
  $179/sqft
  Listed 5 months ago
Property Description
Welcome to 726 North 48th Street — a fantastic, attractive, and beautifully upgraded home ready for its next owner. From the curb, you’ll immediately notice the new iron railing leading to a cemented front porch, offering both charm and durability. Step inside to discover luxury laminate flooring flowing seamlessly from the front living area through to the rear of the home. The layout opens into a modern kitchen and dining area, creating the perfect space for everyday living and entertaining. The staircase leads to a comfortably carpeted second floor. Originally designed as a three-bedroom home, the owner thoughtfully removed a wall to create a more spacious two-bedroom layout. However, the property can easily be converted back to three bedrooms, offering flexibility for the new owner. This property is being sold As-Is. Seller provides no warranties or guarentees. The full bathroom is beautifully updated and includes a modern tub and shower combination, sink, and toilet. The main bedroom is spacious and inviting, providing a comfortable retreat at the end of the day. This upgraded property blends charm, functionality, and opportunity. This is the home for you. ONLY QUALIFIED BUYERS, PROOF OF FUNDS OR PRE-APPROVAL MUST BE SENT TO SELLING BROKER BEFORE SHOWING IS SCHEDULED.
- Listing Status:
- Active
- Data Last Updated:
- August 13, 2026 at 4:19AM
- Listing Office:
- Able Real Estate Inc : 2152223700
- Listing Agent:
- Annette C Collier : 2152223700
- MLS ID:
- PAPH2588012

- General: SidewalksStreet LightsAbove GradeBelow Grade
- Style: Straight Thru
- Roofing: Flat
- General: Masonry2Stone
- Originating MLS: BRIGHT_MAIN
- School District: PHILADELPHIA CITY
- County: PHILADELPHIA-PA
- Zoning: RSA5441325300
- Utilities: Electric availableNatural gas availableWater available
- Water: Public
- Sewer: Public Sewer
- Source: BRIGHT_MAIN
- Exclusions: outdoor security camera
This listing courtesy of Annette C Collier , Able Real Estate Inc
Monthly Payment
- Principal & Interest $
- Property Taxes $
- Home Insurance $
- VA Funding Fee $

 New - Just listed!