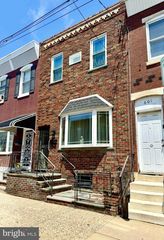
742 S 53RD ST, Philadelphia, PA 19143
- 4 beds |
- 2 baths |
- 1,568 sqft
 Town Home
  Built in 1920
  1,307sqft lot
 —— car garage
  $223/sqft
  Listed 1 day ago
Property Description
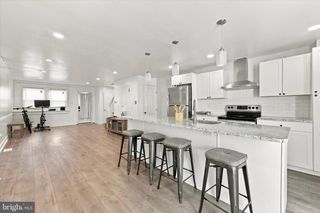
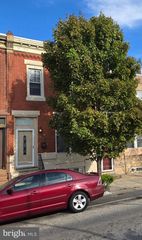
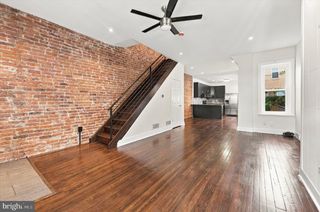
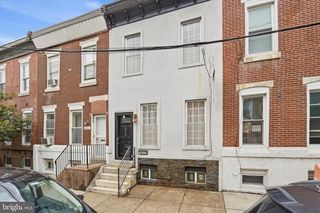
Welcome to 742 S 53rd Street, a spacious 4-bedroom, 2.5-bathroom Philadelphia home offering an impressive combination of character, space, and an open, functional layout. Step inside to a bright and expansive main level featuring beautiful hardwood flooring, high ceilings, recessed lighting, and an exposed brick accent wall that adds warmth and classic Philadelphia charm. The open-concept floor plan provides plenty of room for both living and dining areas and flows directly into the kitchen, creating an ideal setup for everyday living and entertaining. The kitchen features rich wood cabinetry, granite countertops, a subway tile backsplash, stainless steel appliances, ample cabinet space, and tile flooring. Large windows throughout the main level bring in excellent natural light and help showcase the home's generous proportions. With four bedrooms and two full bathrooms upstairs, plus a convenient half bath on the main level, there is plenty of flexibility for bedrooms, a home office, guest space, or a growing household. The combination of original architectural details and modern updates gives the home a distinctive look while maintaining a clean, neutral feel that's ready for its next owner. Located in West Philadelphia, 742 S 53rd Street offers the space that's increasingly difficult to find in the city—all wrapped into a 4-bedroom, 2.5-bath home with an open first floor, exposed brick, hardwood floors, and an updated kitchen. A great opportunity to make a spacious Philadelphia home your own.
- Listing Status:
- Active
- Data Last Updated:
- September 25, 2026 at 6:16AM
- Listing Office:
- RE/MAX Access : 2154002600
- Listing Agent:
- Steven Osiecki : 2154002617
- MLS ID:
- PAPH2673120

- General: Above GradeBelow Grade
- Style: Straight Thru
- General: Masonry2Concrete Perimeter
- Originating MLS: BRIGHT_MAIN
- School District: THE SCHOOL DISTRICT OF PHILADELPHIA
- County: PHILADELPHIA-PA
- Zoning: CMX2462152100
- Water: Public
- Sewer: Public Sewer
- Source: BRIGHT_MAIN
This listing courtesy of Steven Osiecki , RE/MAX Access
Monthly Payment
- Principal & Interest $
- Property Taxes $
- Home Insurance $
- VA Funding Fee $

 New - 1 hour ago