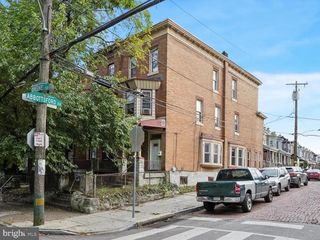
7642 WILLIAMS AVE, Philadelphia, PA 19150
- 5 beds |
- 3 baths |
- 2,220 sqft
 Single-Family Home
  Built in 1925
  3,049sqft lot
 —— car garage
  $162/sqft
  Listed 20 days ago
Property Description
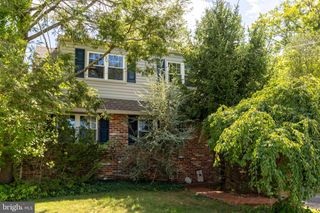
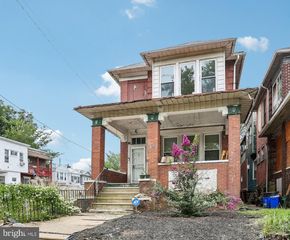
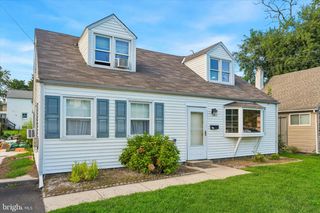
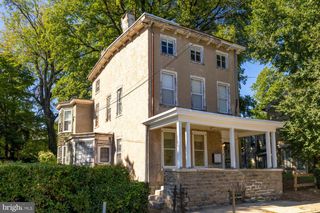
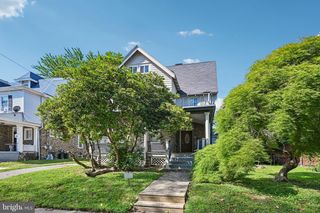
Nestled in the charming enclave of West Oak Lane, this exquisite twin home seamlessly blends timeless elegance with modern comforts. With over 2,000 square feet of meticulously finished living space, this residence offers a warm and inviting atmosphere that feels like home from the moment you step inside. As you enter, you are greeted by a harmonious blend of luxury vinyl plank and solid hardwood flooring that flows throughout the main living areas, creating a cohesive and sophisticated aesthetic. The spacious layout features five generously sized bedrooms, providing ample space for relaxation and personalization. Each room is bathed in natural light, enhancing the home's welcoming ambiance. The heart of the home is undoubtedly the beautifully appointed kitchen, where culinary dreams come to life. Three full bathrooms ensure that everyone has their own space, each designed with comfort and functionality in mind. The fully finished basement, complete with an outside entrance, offers endless possibilities-whether it be a cozy family room, a home office, or a play area for hobbies and entertainment. Step outside to discover a large deck and yard that invites you to enjoy the outdoors. The storage shed offers ample space for your outdoor gear. The property features convenient parking options, including a driveway that accommodates two to three vehicles, ensuring that you and your guests always have a place to park. This home is not just a residence; it's a lifestyle. Located in a vibrant community, you'll find yourself surrounded by local amenities, parks, and charming shops, all within easy reach. Don't miss the opportunity to make this stunning house your forever home.
- Listing Status:
- Active
- Date Added:
- September 3, 2026
- Data Last Updated:
- September 23, 2026 at 10:17PM
- Listing Office:
- Real of Pennsylvania : 8554500442
- Listing Agent:
- Afroza Yousufi : 2673919551
- MLS ID:
- PAPH2664518

- General: Above GradeBelow Grade
- Style: Other
- Roofing: Flat
- General: Masonry2Stone
- Originating MLS: BRIGHT_MAIN
- School District: PHILADELPHIA CITY
- County: PHILADELPHIA-PA
- Zoning: RSA3502239700
- Utilities: 100 amp service
- Water: Public
- Sewer: Public Sewer
- Source: BRIGHT_MAIN
This listing courtesy of Afroza Yousufi , Real of Pennsylvania
Monthly Payment
- Principal & Interest $
- Property Taxes $
- Home Insurance $
- VA Funding Fee $

 New - 18 hours ago