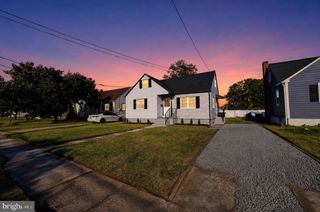
7832 LISTER ST, Philadelphia, PA 19152
- 3 beds |
- 2 baths |
- 970 sqft
 Single-Family Home
 Built in 1954
 3,485sqft lot
 1 car garage
 $361/sqft
 Listed 7 days ago
Property Description
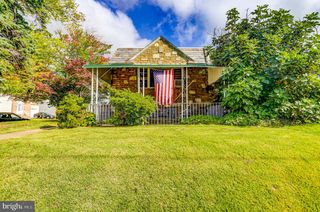
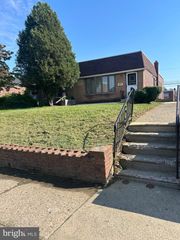
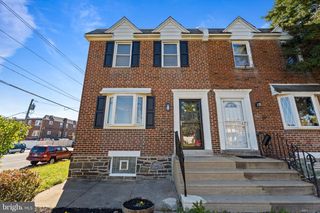
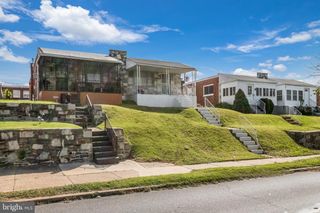
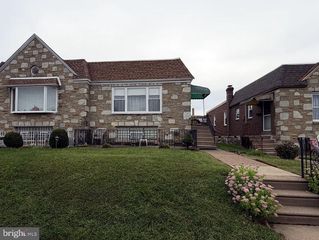
Offered for sale for the very first time! Loved by the same family since it was built in 1954, this 3-bedroom, 1.5-bath ranch twin is ready for its next chapter. Nestled on a one-way street in the Lexington Park neighborhood, this home offers a wonderful opportunity for first-time buyers, those looking to downsize, or anyone seeking the convenience of one-floor living. Step inside to find a freshly painted interior featuring a welcoming living room with a charming bay window that fills the space with natural light. Hardwood floors flow through the living room, dining area, hallway, and all three bedrooms. The eat-in kitchen offers gas cooking, while three bedrooms and a full bathroom complete the main level. The lower level provides plenty of additional living space, along with a convenient half bath, cedar closet, utility closet, and laundry area. From here, you'll also have access to the backyard and attached one-car garage. An added bonus, take advantage of lower electric bills with the solar panels that are owned outright and fully paid for! Conveniently located near shopping, dining, major roadways, and the beautiful trails and outdoor recreation of Pennypack Park, this home offers both comfort and convenience. Filled with decades of cherished memories, this special home is ready for its next chapter. A wonderful opportunity to add your own personal style and finishing touches while creating new memories for years to come!
- Listing Status:
- Active
- Date Added:
- October 22, 2026
- Data Last Updated:
- October 27, 2026 at 7:16AM
- Listing Office:
- Keller Williams Real Estate-Blue Bell : 2156462900
- Listing Agent:
- Frances Morrione : 6102203318
- MLS ID:
- PAPH2681216

- General: Above GradeBelow Grade
- Style: Ranch/Rambler
- Parking: Concrete Driveway
- Roofing: Flat
- Windows: Bay bow
- General: MasonryStone1Stone
- Originating MLS: BRIGHT_MAIN
- School District: PHILADELPHIA CITY
- County: PHILADELPHIA-PA
- Zoning: RSA3641080701
- Utilities: Circuit breakersOther
- Water: Public
- Sewer: Public Sewer
- Source: BRIGHT_MAIN
This listing courtesy of Frances Morrione , Keller Williams Real Estate-Blue Bell
Monthly Payment
- Principal & Interest $
- Property Taxes $
- Home Insurance $
- VA Funding Fee $

 New - 2 days ago