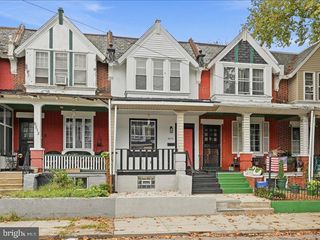
7850 BAYARD ST, Philadelphia, PA 19150
- 3 beds |
- 2 baths |
- 1,432 sqft
 Town Home
  Built in 1950
  2,178sqft lot
 1 car garage
  $175/sqft
  Listed 3 days ago
Property Description
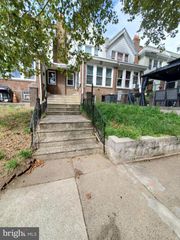
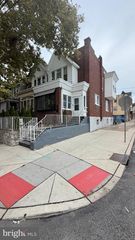
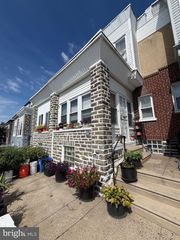
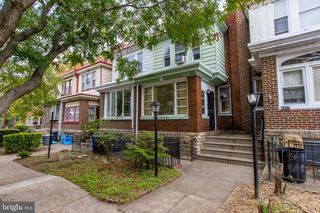
Charming 3-Bedroom Townhouse with Timeless Character & Flexible Living Space Welcome home to this beautifully maintained 3 bedroom, 1.5 bath townhouse, offering warmth, character, and space to grow. Step inside to a spacious living room featuring elegant crown moulding, gleaming wood floors, and a cozy corner fireplace — the perfect spot to unwind. The living room flows seamlessly into a formal dining room, also finished with crown moulding, wood flooring, and charming shadow boxes, creating an inviting setting to gather with friends and family. The eat-in kitchen offers gas cooking and abundant cabinet space, making meal prep and storage a breeze. Upstairs, the primary bedroom impresses with multiple closets and plenty of natural light. The second bedroom is equally generous, offering plenty of space and double closets. The third, middle bedroom is a great option for those who work from home, easily functioning as a home office or den. All three bedrooms share access to a well-appointed four-piece full bathroom, complete with a separate shower stall and soaking tub. Downstairs, the finished basement adds valuable flexible living space — ideal as a home entertainment room, workout area, or private office — plus plenty of additional storage space to keep everything organized. This home also features an attached garage on the lower level, perfect for parking or extra storage, along with additional parking space in the back of the home. Ideally located near Route 309, Cheltenham Avenue, and a variety of shopping options, this home offers comfort, character, and everyday convenience — ready for its next chapter. This home offers the perfect blend of classic charm and everyday functionality — don't miss your chance to make it yours today!
- Listing Status:
- Active
- Date Added:
- September 20, 2026
- Data Last Updated:
- September 23, 2026 at 11:19PM
- Listing Office:
- Keller Williams Real Estate-Montgomeryville : 2156311900
- Listing Agent:
- William L Waldman : 2158131545
- MLS ID:
- PAPH2669724

- General: SidewalksStreet LightsAbove GradeBelow Grade
- Style: AirLite
- Other Structures: Patio
- Roofing: SlateFlat
- Windows: Bay bow
- General: Masonry2Concrete Perimeter
- Originating MLS: BRIGHT_MAIN
- School District: PHILADELPHIA CITY
- County: PHILADELPHIA-PA
- Zoning: RSA5501199300
- Water: Public
- Sewer: Public Sewer
- Source: BRIGHT_MAIN
This listing courtesy of William L Waldman , Keller Williams Real Estate-Montgomeryville
Monthly Payment
- Principal & Interest $
- Property Taxes $
- Home Insurance $
- VA Funding Fee $

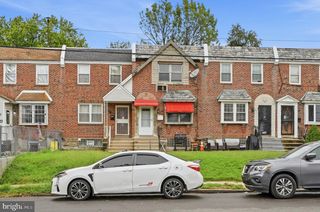
 New - 18 hours ago