7922 FRONTENAC ST, Philadelphia, PA 19111
- 2 beds |
- 2 baths |
- 1,623 sqft
 Single-Family Home
  Built in 1950
  3,485sqft lot
 1 car garage
  $200/sqft
  Listed 3 days ago
Property Description
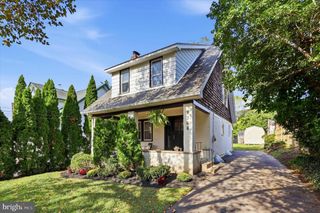
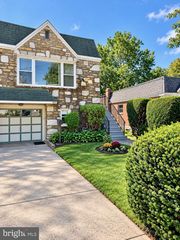
Nestled in Philadelphia's Northeast neighborhood, this Cape Cod style home exudes warmth from the moment you walk through the door. Built in 1950, the property showcases a perfect blend of classic charm and modern comforts. Step inside to discover a thoughtfully designed interior featuring a formal dining room, perfect for hosting intimate gatherings. The eat-in kitchen invites culinary creativity, adorned with recessed lighting that enhances the inviting atmosphere. Rich wood floors flow throughout, complemented by carpeting in the bedrooms, ensuring comfort at every turn. The home boasts two spacious bedrooms, including a first floor option. The first floor bathroom offers a tub/ shower combination with glass door, while the upstairs bathroom boasts a stall shower. Additional features such as a walk in cedar closet in the study and expansive back porch and garden add to the home's charm and functionality. The partially finished basement presents endless possibilities. Outside, enjoy the convenience of a detached garage and driveway parking, ensuring ease of access. With its excellent condition and traditional floor plan, this residence is not just a house. It is a place to create lasting memories.
- Listing Status:
- Active
- Data Last Updated:
- October 5, 2026 at 12:18AM
- Listing Office:
- Coldwell Banker Realty : 2156412727
- Listing Agent:
- Christina I Bennett : 4844470776
- MLS ID:
- PAPH2676224

- General: Above GradeBelow Grade
- Style: Cape Cod
- Roofing: Asphalt
- General: Vinyl Siding2Block
- Originating MLS: BRIGHT_MAIN
- School District: THE SCHOOL DISTRICT OF PHILADELPHIA
- County: PHILADELPHIA-PA
- Zoning: RSA3561156000
- Water: Public
- Sewer: Public Sewer
- Source: BRIGHT_MAIN
This listing courtesy of Christina I Bennett , Coldwell Banker Realty
Monthly Payment
- Principal & Interest $
- Property Taxes $
- Home Insurance $
- VA Funding Fee $

 New - 1 day ago