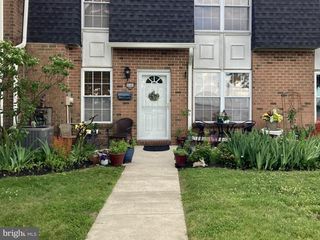
7926 LEONARD ST, Philadelphia, PA 19152
- 3 beds |
- 2 baths |
- 1,188 sqft
 Town Home
  Built in 1957
  1,742sqft lot
 1 car garage
  $215/sqft
  Listed 1 day ago
Property Description
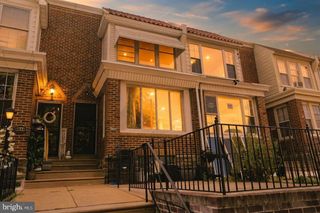
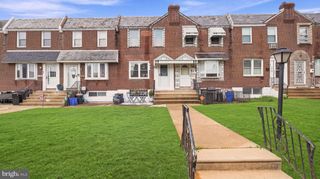
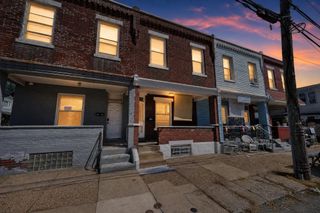
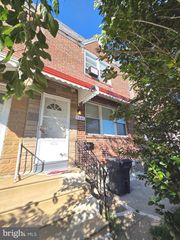
Welcome to 7926 Leonard Street, a beautifully maintained and truly loved 3-bedroom, 1.5-bath home in the highly desirable Rhawnhurst neighborhood. From the moment you step inside, the true pride of ownership shines through every detail. The main level features a bright, sun-filled living room that flows effortlessly into the formal dining room and an updated kitchen (2020) equipped with clean cabinetry, generous counter space, and a functional layout that makes cooking and entertaining a breeze. Upstairs, you’ll find three comfortably sized bedrooms with great natural light and ample closet space, including a spacious primary bedroom with its own private half bath for added convenience. An updated full hall bathroom (2020) serves the remaining bedrooms. The finished basement provides fantastic flexible living space. Ideal for a family room, home gym, or home office, complete with laundry access and direct walk-out access to the rear garage and driveway parking. Best of all, major big-ticket items have already been checked off your list: a newer HVAC system (installed 3 years ago and meticulously serviced twice a year) and newer windows ( 6 years old) offer low-maintenance living and energy efficiency for years to come. Conveniently located near Roosevelt Blvd, I-95, local shopping, and public transit. Move right in and make it yours!
- Listing Status:
- Active
- Date Added:
- July 25, 2026
- Data Last Updated:
- July 27, 2026 at 3:17AM
- Listing Office:
- Coldwell Banker Hearthside-Doylestown : 2153403500
- Listing Agent:
- Ann B. Bauer : 5106123081
- MLS ID:
- PAPH2647246

- General: Above GradeBelow Grade
- Style: AirLite
- Parking: Concrete Driveway
- General: Masonry3Brick/MortarConcrete Perimeter
- Originating MLS: BRIGHT_MAIN
- School District: PHILADELPHIA CITY
- County: PHILADELPHIA-PA
- Zoning: RSA5561251800
- Fencing: ChainLink
- Water: Public
- Sewer: Public Sewer
- Source: BRIGHT_MAIN
This listing courtesy of Ann B. Bauer , Coldwell Banker Hearthside-Doylestown
Monthly Payment
- Principal & Interest $
- Property Taxes $
- Home Insurance $
- VA Funding Fee $

 New - 23 hours ago