803 LAWLER ST, Philadelphia, PA 19116
- 3 beds |
- 3 baths |
- 1,474 sqft
 Rental
 Built in 1962
 5,227sqft lot
 —— car garage
 $2/sqft
 Listed 24 days ago
Property Description
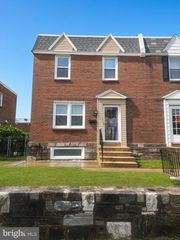
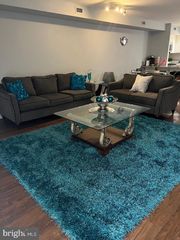
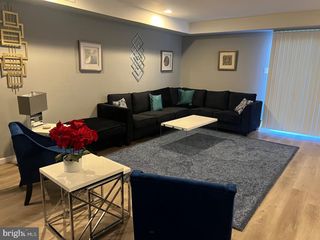
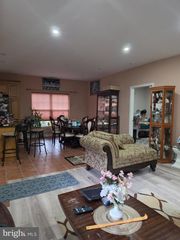
*** LOCATION, LOCATION, LOCATION *** Excellent home in the Somerton area of Northeast Philadelphia. Within easy walking distance to Loesche Elementary School, George Washington High School, shopping centers, public transportation and the Bustleton branch library. This home features newer renovation. Comes with LED recessed lightings, custom-built closets that provide an enormous amount of storage space. Main floor with LVP flooring and upstairs has finished wood. Has a huge fenced corner lot with custom-built big two storage sheds for your additional storage needs. There are many additional upgrades throughout the house including new kitchen countertops, new bathroom vanities, all bedrooms have remote controlled ceiling fans, oak banister railings, and mirrored closet doors. This is a well-cared-for home in an excellent location. Don't miss the opportunity. Please come and see for yourself. *** Available for immediate move-in. Entrance from the side, first & second floors for rent. Garage & the basement is not included in the rent, but one of the backyard sheds is included in the rent.
- Listing Status:
- Active
- Data Last Updated:
- October 27, 2026 at 3:21PM
- Listing Office:
- Shanti Realty LLC : 2158679297
- Listing Agent:
- Dhruv Amin : 6093348823
- MLS ID:
- PAPH2677220

- General: SidewalksStreet LightsSecure StorageAbove GradeBelow Grade
- Style: TraditionalBi-level
- Other Structures: Patio
- Parking: Private
- Roofing: Flat
- Windows: ReplacementSlidingStormScreens
- General: MasonryBrickConcreteVinyl Siding2Concrete Perimeter
- Originating MLS: BRIGHT_MAIN
- School District: THE SCHOOL DISTRICT OF PHILADELPHIA
- County: PHILADELPHIA-PA
- Zoning: RSA2582100200
- Fencing: Wood
- Utilities: Cable tvNatural gas availableElectric availableWater availableSewer availableCircuit breakers
- Water: Public
- Sewer: Public Sewer
- Source: BRIGHT_MAIN
This listing courtesy of Dhruv Amin , Shanti Realty LLC
 New - 2 days ago