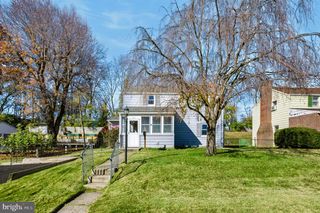
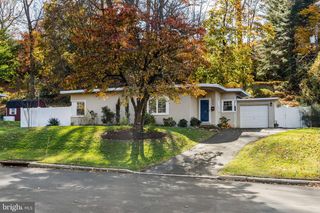
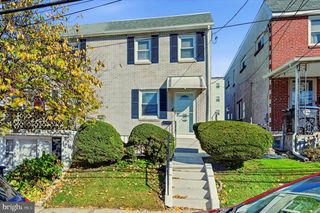
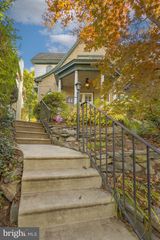
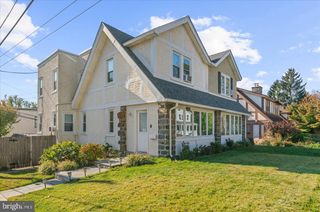
807 SCOTIA RD, Philadelphia, PA 19128
- 3 beds |
- 2 baths |
- 1,530 sqft
 Single-Family Home
 Built in 1952
 6,534sqft lot
 —— car garage
 $326/sqft
 Listed 4 days ago
Property Description
Welcome to 807 Scotia Road, a beautifully updated 3-bedroom, 2-bath single-family home offering an inviting layout, stylish finishes, and plenty of thoughtful upgrades throughout. Step inside through the enclosed front entry and into the bright, open living area featuring updated flooring, recessed lighting, and a comfortable space to relax or entertain. The living room flows seamlessly into the beautifully renovated kitchen, where an impressive 9-foot center island takes center stage. Featuring rich blue cabinetry, white countertops, stainless steel appliances, a tile backsplash, and stylish pendant lighting, this kitchen offers both function and style. A dedicated coffee and wet bar adds another special touch, complete with imported custom shelving, integrated lighting, and beverage refrigerators. The home offers three bedrooms with hardwood flooring and two updated full bathrooms featuring attractive finishes and fixtures. Downstairs, the finished basement provides additional living space, perfect for a family room, recreation area, home gym, or whatever best suits your needs. Outside, enjoy a fenced backyard with space for relaxing, entertaining, or spending time outdoors. Beyond the beautiful interior updates, several major improvements have already been completed, including a brand-new HVAC system installed just two months ago, a new water heater, new windows, and new siding. With so many big-ticket items already taken care of, this home is ready for its next owner to move right in and enjoy. Don't miss the opportunity to make this home yours. Schedule your private showing today!
- Listing Status:
- Active
- Date Added:
- November 15, 2026
- Data Last Updated:
- November 19, 2026 at 6:16AM
- Listing Office:
- Real of Pennsylvania : 8554500442
- Listing Agent:
- Michael Saulino : 6106367259
- MLS ID:
- PAPH2689760

- General: SidewalksAbove GradeBelow Grade
- Style: ColonialTraditionalSplit Level
- Roofing: Shingle
- Windows: Energy efficient
- General: Aluminum SidingVinyl Siding1.5Concrete Perimeter
- Originating MLS: BRIGHT_MAIN
- School District: PHILADELPHIA CITY
- County: PHILADELPHIA-PA
- Zoning: RSD3214101100
- Fencing: Other
- Utilities: Cable tv100 amp service
- Water: Public
- Sewer: Public Sewer
- Source: BRIGHT_MAIN
This listing courtesy of Michael Saulino , Real of Pennsylvania
Monthly Payment
- Principal & Interest $
- Property Taxes $
- Home Insurance $
- VA Funding Fee $

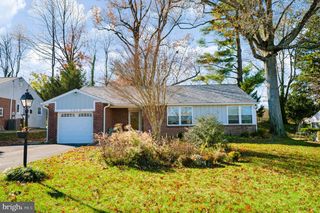
 New - 17 minutes ago