813 MOORE ST, Philadelphia, PA 19148
- 3 beds |
- 2 baths |
- 1,017 sqft
 Town Home
  Built in 1915
  871sqft lot
 —— car garage
  $393/sqft
  Listed 18 hours ago
Property Description
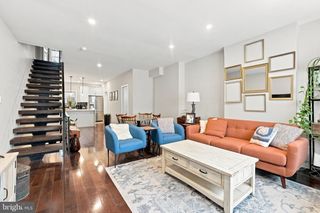
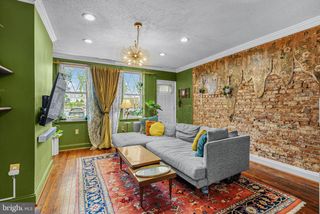
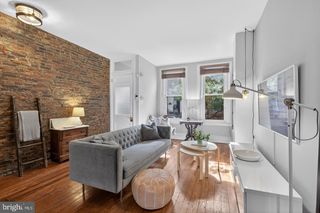
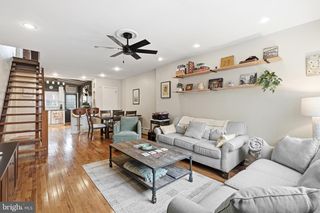
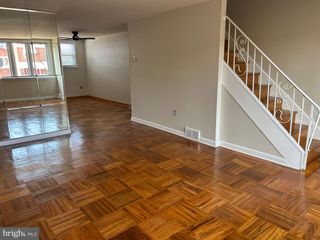
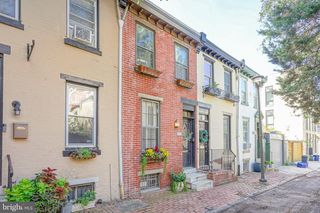
Come discover this South Philly gem at 813 Moore Street! Nestled on a quiet, tree-lined street, this charming 3-bedroom, 1.5-bathroom home offers a wonderful blend of character, comfort, and the best of city living. Step inside to a spacious living and dining area filled with natural character, including beautiful original hardwood floors and exposed brick. The dining area features a custom wine bar, creating the perfect spot for entertaining friends and family. Just beyond, a unique and generously sized kitchen awaits, offering abundant storage, a convenient island for meal prep and gathering, and a lovely arched entryway that connects the spaces beautifully. Each of the three bedrooms offers generous space and an upgraded closet system, thoughtfully designed to maximize storage and organization. Downstairs, the full-length basement provides additional storage and flexibility, along with an organized laundry area and a private half bath. Step outside to the beautiful back patio—a welcoming space for morning coffee, summer dinners, or relaxing with friends. Last but not least, New Central Air installed in 2025! Enjoy the best of the neighborhood with parks and playgrounds nearby and the Bok Building just two blocks away. Take a leisurely stroll to Passyunk Avenue for your morning coffee, meet friends for a cocktail, or relax by the Singing Fountain and soak up the vibrant energy and charm of South Philly. 813 Moore Street offers the space, character, and neighborhood feel that makes South Philadelphia such a special place to call home.
- Listing Status:
- Active
- Data Last Updated:
- September 23, 2026 at 11:19PM
- Listing Office:
- Compass Pennsylvania, LLC : 2674358015
- Listing Agent:
- Matthew J Aragona : 6107453211
- MLS ID:
- PAPH2673568

- General: Above GradeBelow Grade
- Style: Straight Thru
- Roofing: Rubber
- General: Masonry2OtherStone
- Originating MLS: BRIGHT_MAIN
- School District: PHILADELPHIA CITY
- County: PHILADELPHIA-PA
- Zoning: RSA5012347900
- Utilities: Electric availableNatural gas availableWater available100 amp service
- Water: Public
- Sewer: Public Sewer
- Source: BRIGHT_MAIN
This listing courtesy of Matthew J Aragona , Compass Pennsylvania, LLC
Monthly Payment
- Principal & Interest $
- Property Taxes $
- Home Insurance $
- VA Funding Fee $

 New - 18 hours ago