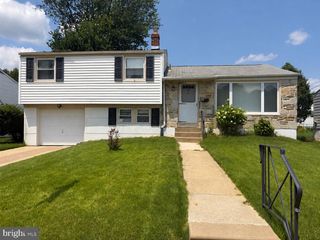
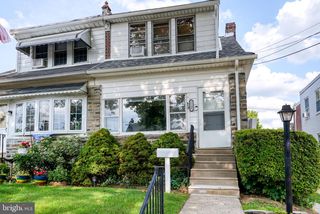
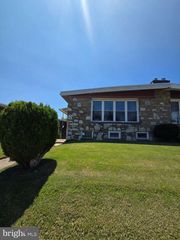
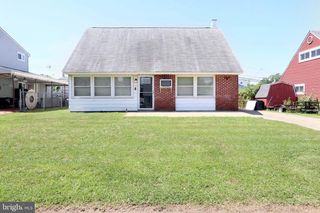
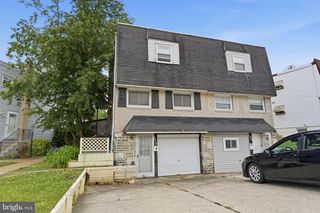
8136 FARNSWORTH ST, Philadelphia, PA 19152
- 3 beds |
- 2 baths |
- 1,386 sqft
 Single-Family Home
  Built in 1965
  2,614sqft lot
 —— car garage
  $253/sqft
  Listed 5 days ago
Property Description
Comfortable home with a sunny living room, 3 spacious bedrooms and 2 bathrooms. Has an excellent interior layout with abundant storage space. First-time buyer friendly. In this well-maintained, move-in ready property, you can enjoy a hassle-free life as major appliances are upgraded and repairs are completed. Indoor: -Freshly painted walls (2026) - New central ac with 10 years warranty & new energy-efficient ac panel (2026) - New stainless-steel Samsung stove and oven (2026) - New hot water boiler (2026) - New laundry machine and dryer (2025) - Two (2) fully updated bathrooms (2026, 2021) - Lead tested (passed) (2023) - French door refrigerator (2022) - Like-new laminate flooring throughout the 1st and 2nd floors (2019) Outdoor: - New garden pavement (2026) - Concert patio and backyard (2022) - New storage shed (2022) - Roof repaired and inspected (2021) Investor friendly: Safe and highly desirable neighborhood in Northeastern Philadelphia. Property values stably grew over the past 6 years by $60k-$80k per property. This property was previously leased for $2,*** a month, making a $700/month positive cashflow, and was leased out within 3 weeks of initial posting date. Landlord insurance premium costs around $1,300 a year. Motivated seller: quick closing preferred. Buyers must be pre-approved (not just pre-qualified) or provide proof of funds for cash offers
- Listing Status:
- Active
- Data Last Updated:
- July 27, 2026 at 2:18AM
- Listing Office:
- The Greene Realty Group : 8882785840
- Listing Agent:
- Derek J. Greene : 8882785840
- MLS ID:
- PAPH2650452

- General: Play AreaSecure StorageStreet LightsAbove GradeBelow Grade
- Style: AirLite
- Other Structures: PorchPatio
- Roofing: Flat
- General: Masonry2Permanent
- Originating MLS: BRIGHT_MAIN
- School District: THE SCHOOL DISTRICT OF PHILADELPHIA
- County: PHILADELPHIA-PA
- Zoning: RSA3641024900
- Fencing: Fully
- Utilities: 110 volts
- Water: Public
- Sewer: Public Sewer
- Source: BRIGHT_MAIN
This listing courtesy of Derek J. Greene , The Greene Realty Group
Monthly Payment
- Principal & Interest $
- Property Taxes $
- Home Insurance $
- VA Funding Fee $

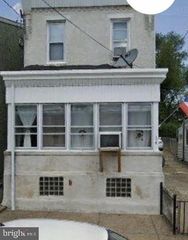
 New - 21 hours ago