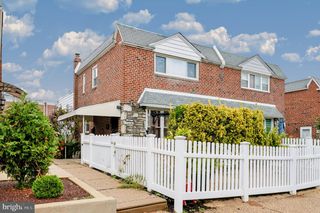
8303 DORCAS ST, Philadelphia, PA 19152
- 4 beds |
- 3 baths |
- 1,860 sqft
 Single-Family Home
 Built in 1987
 3,485sqft lot
 1 car garage
 $215/sqft
 Listed 4 days ago
Property Description
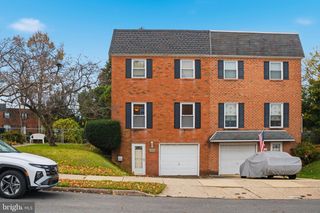
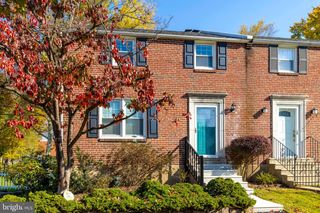
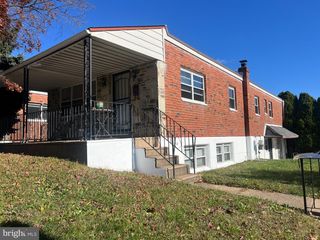
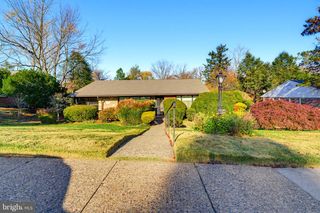
Welcome to 8303 Dorcas Street! Discover this beautiful home in an exceptional location! Situated on a curved, one-way, dead-end street with access limited to the homes along the road, this property offers a more private residential setting with minimal through traffic. The concrete driveway provides convenient off-street parking directly in front of the garage. Step into the backyard and discover a cozy outdoor retreat featuring a covered patio, perfect for relaxing or entertaining. The manageable yard offers the added benefit of low-maintenance outdoor living. As you enter the home, you're greeted by an impressive two-story foyer featuring an elegant oak-finished staircase. The open feel of the entry creates a wonderful sense of space and natural light. To the left, you'll find a spacious kitchen with room for a breakfast table seating up to four. The kitchen flows seamlessly into the dining area, making entertaining and everyday dining a breeze. The dining space comfortably accommodates a table for up to eight. The adjacent living area offers a welcoming place to unwind, featuring space for comfortable seating and family gatherings. A convenient door provides direct access to the backyard and covered patio. On the opposite side of the first floor, you'll find a versatile additional room that can serve as a bedroom, home office, or flex space. Its first-floor location is especially convenient for those who prefer to avoid stairs. A nearby powder room and direct access to the garage add to the home's functionality. Enjoy convenient access to downtown and major roadways, along with a wide variety of nearby shopping, dining, and entertainment options. Don't miss this opportunity! Schedule your private showing today!
- Listing Status:
- Active
- Date Added:
- November 15, 2026
- Data Last Updated:
- November 19, 2026 at 6:16AM
- Listing Office:
- Elite Realty Group Unl. Inc. : 2153284800
- Listing Agent:
- Michael Lisitsa : 2155190033
- MLS ID:
- PAPH2685502

- General: SidewalksStreet LightsAbove GradeBelow Grade
- Style: Traditional
- Parking: Concrete Driveway
- Roofing: ShinglePitched
- General: Frame2Concrete PerimeterSlab
- Originating MLS: BRIGHT_MAIN
- School District: PHILADELPHIA CITY
- County: PHILADELPHIA-PA
- Zoning: RSA3562314800
- Utilities: 100 amp serviceCircuit breakers
- Water: Public
- Sewer: Public Sewer
- Source: BRIGHT_MAIN
- Exclusions: Dining room lighting fixture
This listing courtesy of Michael Lisitsa , Elite Realty Group Unl. Inc.
Monthly Payment
- Principal & Interest $
- Property Taxes $
- Home Insurance $
- VA Funding Fee $

 New - 1 day ago