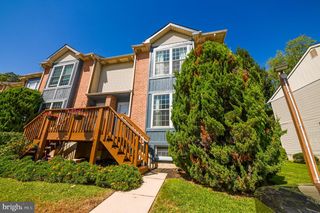
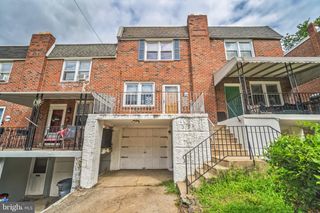
8314 THOURON AVE, Philadelphia, PA 19150
- 3 beds |
- 2 baths |
- 1,520 sqft
 Town Home
  Built in 1950
  1,742sqft lot
 —— car garage
  $227/sqft
  Listed 2 days ago
Property Description
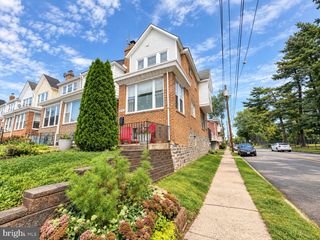
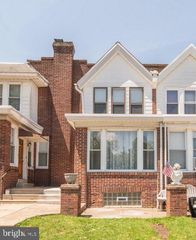
Welcome to 8314 Thouron Avenue, a beautifully renovated 3-bedroom, 2-full-bath home in Philadelphia’s Cedarbrook neighborhood. Completely updated from top to bottom, this move-in-ready home combines modern finishes with an open and functional layout. Step inside to a bright, open-concept main level featuring a beautifully redesigned kitchen with quartz countertops, modern cabinetry, updated appliances, and contemporary finishes. New LED lighting throughout adds to the clean, bright feel of the home. Upstairs you’ll find three comfortable bedrooms and a fully renovated bathroom. The finished basement provides even more living space and features a second full bathroom along with a versatile bonus room, ideal for a home office, gym, playroom, guest area, or additional family room. The extensive renovation includes new HVAC with central air, new windows and doors, a new water heater, updated electrical service and panel, and numerous additional improvements throughout. Outside, enjoy the convenience of your own private driveway for off-street parking. With its extensive renovation, modern finishes, finished lower level, flexible living space, and private parking, 8314 Thouron Avenue is ready for its next owner. Schedule your showing and see everything this home has to offer.
- Listing Status:
- Active
- Data Last Updated:
- September 23, 2026 at 10:17PM
- Listing Office:
- RE/MAX Keystone : 2158858900
- Listing Agent:
- Joseph M Allegra : 2158801001
- MLS ID:
- PAPH2672534

- General: Above GradeBelow Grade
- Style: Straight Thru
- Roofing: Flat
- General: Masonry2Brick/Mortar
- Originating MLS: BRIGHT_MAIN
- School District: PHILADELPHIA CITY
- County: PHILADELPHIA-PA
- Zoning: RSA5502155400
- Utilities: 100 amp service
- Water: Public
- Sewer: Public Sewer
- Source: BRIGHT_MAIN
This listing courtesy of Joseph M Allegra , RE/MAX Keystone
Monthly Payment
- Principal & Interest $
- Property Taxes $
- Home Insurance $
- VA Funding Fee $

 New - 17 hours ago