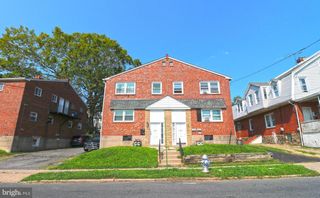
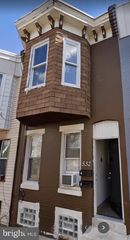
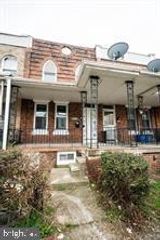
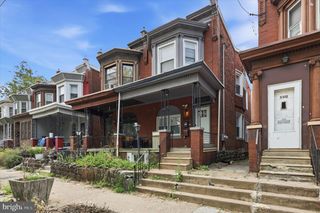
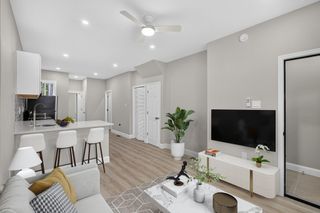
832 N 46TH ST, Philadelphia, PA 19139
- 1,300 sqft
 Duplex
  Built in 1925
  871sqft lot
 —— car garage
  $250/sqft
  Listed 8 days ago
Property Description
Welcome to 832 N. 46th Street, a beautifully and fully renovated property in the heart of West Philadelphia's Mill Creek neighborhood. This move-in-ready home has been completely updated from top to bottom, offering peace of mind with a brand-new roof, brand-new central A/C systems, all new plumbing system, brand-new water heaters, and modern finishes throughout the entire property. Each unit features its own private laundry area with separate washer and dryer, as well as a full set of brand -new appliances, including a refrigerator, range, microwave and dishwasher, providing added convenience and independence for occupants. Also The property also includes a full basement, offering additional storage and functional space. Designed with both homeowners and investors in mind, this exceptional property combines quality craftsmanship with strong income potential. Spacious living areas, generously sized bedrooms, and thoughtful upgrades throughout make this a rare opportunity. Conveniently located near public transportation, schools, parks, shopping, major roadways, Center City, and University City, this property offers easy access to everything Philadelphia has to offer. Whether you're expanding your investment portfolio or looking for a turnkey property, 832 N. 46th Street is one you won't want to miss. Schedule your private tour today! This version places the biggest selling points first: ✅ Fully renovated throughout ✅ Brand-new roof ✅ Brand-new central A/C units ✅ Brand-new water heaters ✅ Full basement ✅ Separate washer and dryer for each unit ✅ Turnkey investment opportunity ✅ Great location
- Listing Status:
- Active
- Date Added:
- July 30, 2026
- Data Last Updated:
- August 7, 2026 at 11:19PM
- Listing Office:
- Keller Williams Real Estate - Southampton : 2153555500
- Listing Agent:
- Yuliia Kuzmenko : 2153555500
- MLS ID:
- PAPH2653192

- General: Above GradeBelow Grade
- Style: Traditional
- General: MasonryStone
- Originating MLS: BRIGHT_MAIN
- School District: PHILADELPHIA CITY
- County: PHILADELPHIA-PA
- Zoning: RM1062374900
- Utilities: Natural gas available
- Water: Public
- Sewer: Public Sewer
- Source: BRIGHT_MAIN
This listing courtesy of Yuliia Kuzmenko , Keller Williams Real Estate - Southampton
Monthly Payment
- Principal & Interest $
- Property Taxes $
- Home Insurance $
- VA Funding Fee $

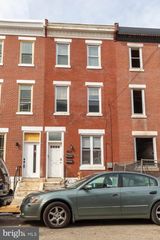
 New - 3 days ago