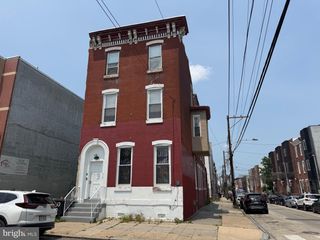
836 WYNNEWOOD RD, Philadelphia, PA 19151
- 2,710 sqft
 Triplex
  Built in 1925
  3,049sqft lot
 —— car garage
  $148/sqft
  Listed 11 days ago
Property Description
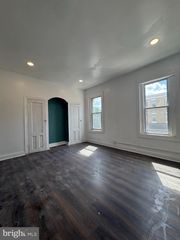
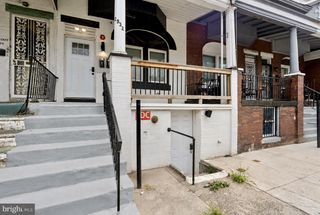
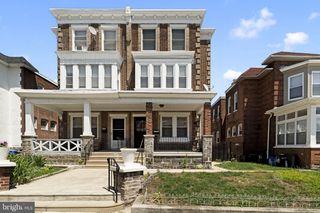
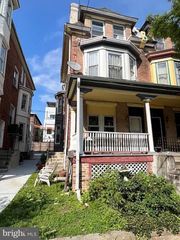
Attention Investors & Owner-Occupants! Welcome to this exceptional opportunity to own a spacious three-story twin triplex in the highly desirable Overbrook section of Philadelphia. Offering outstanding versatility, excellent income-producing potential, and long-term investment value, this property is perfect for investors seeking to expand their portfolio or owner-occupants looking to live in one unit while generating rental income from the others. The beautifully updated first-floor apartment features a spacious two-bedroom, one-bath layout designed for comfortable everyday living. The bright and inviting living room flows seamlessly into the dining area, both enhanced by newer flooring and recessed lighting throughout. The tastefully updated full bathroom showcases stylish finishes, while the oversized eat-in kitchen offers abundant cabinetry, generous counter space, stainless steel appliances, and ample room for casual dining. This unit also features central air conditioning for year-round comfort, direct access to the rear yard, and access to the full unfinished basement, providing exceptional storage space and endless possibilities for future expansion or additional use. The beautifully updated second-floor apartment offers a spacious one-bedroom, one-bath layout with an open and welcoming design. A bright living room flows effortlessly into the dining area, complemented by newer flooring and recessed lighting throughout. The updated bathroom features awesome finishes, while the spacious eat-in kitchen boasts abundant cabinetry, generous countertop space, stainless steel appliances, attractive ceramic tile flooring, and plenty of room for everyday dining. The elegantly updated third-floor apartment features a one-bedroom, one-bath layout featuring a bright and comfortable living room, a separate dining area, newer flooring, recessed lighting, and an updated full bathroom with tasteful finishes. The spacious eat-in kitchen is equipped with abundant cabinetry, generous counter space, stainless steel appliances, and ample room for dining, creating a comfortable and functional living space. The full unfinished basement features impressive ceiling height, abundant storage, and endless possibilities for future use. Individual electrical panels serve each apartment, making management of the property convenient and efficient. With solid construction, beautifully updated interiors, and tremendous upside potential, this triplex presents an outstanding investment opportunity. Whether you're looking to generate immediate rental income, add value through future improvements, or occupy one unit while offsetting your mortgage with rental revenue, this property checks all the boxes. Perfectly situated in one of Philadelphia's most desirable rental markets, the property is conveniently located near Lancaster Avenue, City Avenue, Saint Joseph's University, public transportation, shopping, dining, parks, and major commuter routes, providing easy access to Center City and surrounding suburbs. Combining a prime location, renovated units, versatile floor plan, and exceptional income potential, this move-in-ready triplex is a rare opportunity you won't want to miss!
- Listing Status:
- Active
- Data Last Updated:
- August 8, 2026 at 1:17AM
- Listing Office:
- RE/MAX Access : 2154002600
- Listing Agent:
- Terrance E Lee : 2154161176
- MLS ID:
- PAPH2651828

- General: Exterior LightingSidewalksStreet LightsAbove GradeBelow Grade
- Style: Other
- Other Structures: Porch
- Roofing: FlatPitchedShingleOther
- General: MasonryBrickStoneStuccoOtherOtherBrick/Mortar
- Originating MLS: BRIGHT_MAIN
- School District: THE SCHOOL DISTRICT OF PHILADELPHIA
- County: PHILADELPHIA-PA
- Zoning: RSA3344229200
- Water: Public
- Sewer: Public Sewer
- Source: BRIGHT_MAIN
- Exclusions: All tenant belongings.
This listing courtesy of Terrance E Lee , RE/MAX Access
Monthly Payment
- Principal & Interest $
- Property Taxes $
- Home Insurance $
- VA Funding Fee $

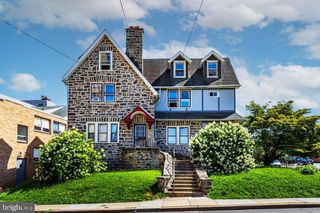
 New - 21 hours ago