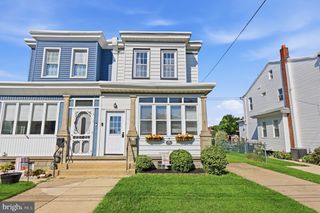
8367 LANGDON ST, Philadelphia, PA 19152
- 3 beds |
- 2 baths |
- 1,566 sqft
 Single-Family Home
  Built in 1957
  3,049sqft lot
 1 car garage
  $230/sqft
  Listed 8 days ago
Property Description
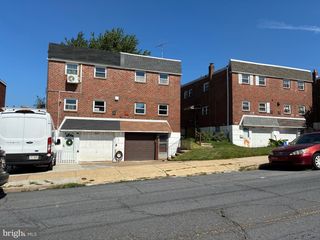
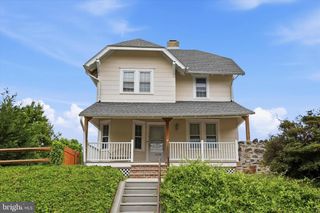
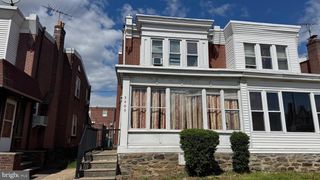
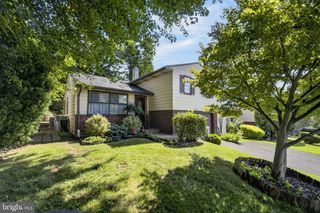
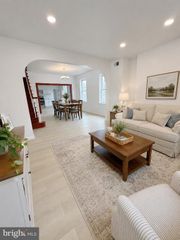
Here’s your chance to own a meticulously maintained and updated 3 Bed / 2 Full Bath twin home with a fully finished basement, garage parking, and a brand new central air conditioning system in Rhawnhurst! A covered front porch leads you into the open-concept living and dining space, featuring oak parquet hardwood floors and recessed lighting. Just beyond the dining area is the fully updated kitchen, complete with modern tile flooring, recessed lighting, shaker-style white cabinetry, quartz countertops, and stainless steel appliances, including a gas range, dishwasher, and refrigerator. A few steps up from the living room, the main level boasts oak hardwood floors throughout, three well-sized bedrooms, and a shared full hall bath. The completely updated hall bath is illuminated by a skylight and features a modern white vanity, wainscoting, gray tile flooring, and a walk-in glass shower accented with subway tile and pebble flooring. Expand your living space in the versatile finished lower level, which features luxury vinyl plank flooring, a convenient full bath, a dedicated laundry room, and direct access to the attached garage. This home combines neighborhood charm with daily convenience, offering effortless commutes via Roosevelt Boulevard and major SEPTA routes, quick trips to nearby ALDI and Target, and easy access to the scenic trails of Pennypack Park. Schedule your showing today!
- Listing Status:
- Active
- Data Last Updated:
- August 8, 2026 at 3:17AM
- Listing Office:
- Christopher Real Estate Services : 8888961034
- Listing Agent:
- Jonathan C Christopher : 2673421856
- MLS ID:
- PAPH2654034

- General: Above GradeBelow Grade
- Style: Ranch/Rambler
- Other Structures: Porch
- General: Masonry1Concrete Perimeter
- Originating MLS: BRIGHT_MAIN
- School District: PHILADELPHIA CITY
- County: PHILADELPHIA-PA
- Zoning: RSA3562337200
- Water: Public
- Sewer: Public Sewer
- Source: BRIGHT_MAIN
- Exclusions: Owner's Personal Belongings.
This listing courtesy of Jonathan C Christopher , Christopher Real Estate Services
Monthly Payment
- Principal & Interest $
- Property Taxes $
- Home Insurance $
- VA Funding Fee $

 New - 23 hours ago