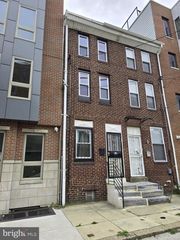
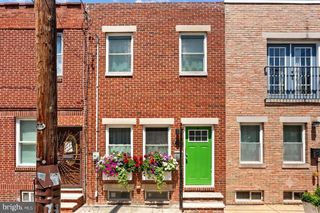
848 MERCER ST, Philadelphia, PA 19125
- 3 beds |
- 2 baths |
- 920 sqft
 Town Home
  Built in 1940
  871sqft lot
 —— car garage
  $467/sqft
  Listed 7 days ago
Property Description
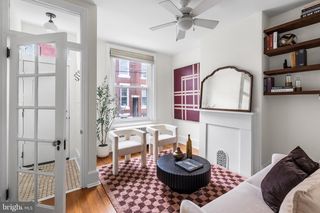
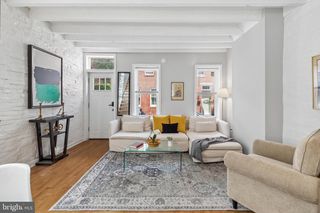
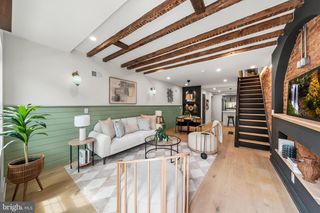
Welcome to this beautifully renovated 3-bedroom, 1.5-bath home in the heart of Fishtown, one of Philadelphia's most vibrant and sought-after neighborhoods! Thoughtfully updated throughout, this move-in-ready home blends modern finishes with timeless charm, offering comfortable city living just steps from everything Fishtown has to offer. Enter into a bright, open-concept living and dining area featuring gleaming hardwood floors, recessed lighting, elegant custom millwork, and abundant natural light—perfect for entertaining or relaxing at home. The updated kitchen boasts stylish gray cabinetry, a designer tile backsplash, ample storage, and plenty of prep space for the home chef. Upstairs, you'll find three generously sized bedrooms and a beautifully updated full bathroom, while the convenient first-floor powder room adds everyday functionality. The home is equipped with central HVAC for year-round comfort, and a newer roof provides added peace of mind for years to come. Step outside to your private rear patio—a charming outdoor retreat ideal for morning coffee, grilling, container gardening, or enjoying warm summer evenings. Located just minutes from Fishtown favorites including award-winning restaurants, breweries, coffee shops, parks, and public transportation, this home offers the perfect balance of neighborhood charm and city convenience. Whether you're a first-time buyer or simply looking for a turnkey home in one of Philadelphia's hottest neighborhoods, this is an opportunity you won't want to miss. Schedule your private showing today!
- Listing Status:
- Active
- Date Added:
- July 31, 2026
- Data Last Updated:
- August 8, 2026 at 3:17AM
- Listing Office:
- Real of Pennsylvania : 8554500442
- Listing Agent:
- JACOB A SEGAL : 2158339908
- MLS ID:
- PAPH2652810

- General: Above GradeBelow Grade
- Style: Traditional
- Roofing: RubberFlat
- General: Masonry2Slab
- Originating MLS: BRIGHT_MAIN
- School District: THE SCHOOL DISTRICT OF PHILADELPHIA
- County: PHILADELPHIA-PA
- Zoning: RSA5181404600
- Water: Public
- Sewer: Public Sewer
- Source: BRIGHT_MAIN
- Exclusions: Tenant's personal property
This listing courtesy of JACOB A SEGAL , Real of Pennsylvania
Monthly Payment
- Principal & Interest $
- Property Taxes $
- Home Insurance $
- VA Funding Fee $

 New - 23 hours ago