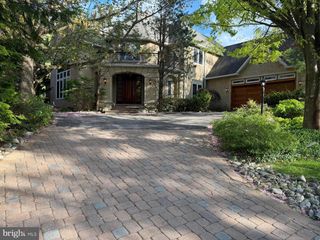

8506 PARKWOOD LN, Philadelphia, PA 19128
- 5 beds |
- 5 baths |
- 6,096 sqft
 Single-Family Home
  Built in 2001
  0.64acre lot
 2 car garage
  $320/sqft
  Listed 2 days ago
Property Description
A rare expression of luxury and sophisticated living, this completely reimagined 5-bedroom, 4½-bath residence offers 6,096 gross square feet, including the finished lower level, and garage, is ideally positioned at the end of a quiet cul-de-sac backing directly to Fairmount Park. A dramatic two-story foyer welcomes you with a statement chandelier, beautiful hardwood floors, and an immediate sense of scale. Designed for refined everyday living and exceptional entertaining, the main level features a custom office/flex room, formal dining room with stately millwork, and a spectacular two-story chef’s kitchen with custom cabinetry, porcelain countertops, herringbone tile, 14-foot island, wine and wet bar, and premium Thermador appliance package, including a 48-inch range with double ovens, built-in refrigerator, wine column, and coffee/espresso system. A striking two-sided glass fireplace connects the kitchen to the outdoor deck and serene park setting. The second floor offers a luxurious primary retreat with private wet bar, custom walk-in dressing room, and spa-like ensuite featuring a skylit dual shower, soaking tub, heated floors, towel warmers, and two-person sauna, along with three additional bedrooms. The third floor provides a fifth bedroom/flex space and full bath. The finished lower level delivers an impressive entertainment experience with wet bar, beverage refrigerator, full bath, gym/office/bedroom flexibility, and dedicated home theater with sound barriers, surround sound, platform seating, and accent lighting. A concealed safe room adds an exceptional touch. Outdoors, the expansive composite deck overlooks the fenced backyard and Fairmount Park, with room for a future pool and direct access to trails. An oversized two-car garage features epoxy flooring, custom storage, upgraded hex lighting, and new doors/openers. Extensive smart-home infrastructure includes approximately 22 speakers, security camera wiring, centralized technology wiring, integrated LED lighting, and smart dimmers. A truly exceptional residence where elevated design, luxury finishes, sophisticated technology, and an extraordinary park setting converge.
- Listing Status:
- Active
- Data Last Updated:
- September 24, 2026 at 4:18AM
- Listing Office:
- BHHS Fox & Roach-Center City Walnut : 2156276005
- Listing Agent:
- Michele Cooley : 2676880488
- MLS ID:
- PAPH2661592

- General: Exterior LightingAbove GradeBelow GradeIndoor
- Style: Colonial
- Other Structures: Deck
- General: Stucco3Concrete Perimeter
- HOA Amenities: Common Area MaintenanceSnow Removal750.0Annually
- Originating MLS: BRIGHT_MAIN
- School District: PHILADELPHIA CITY
- County: PHILADELPHIA-PA
- Zoning: RSD1214251356
- View: Trees/Woods
- Fencing: Fully
- Utilities: 200 amp service
- Water: Public
- Sewer: Public Sewer
- Source: BRIGHT_MAIN
This listing courtesy of Michele Cooley , BHHS Fox & Roach-Center City Walnut
Monthly Payment
- Principal & Interest $
- Property Taxes $
- Home Insurance $
- VA Funding Fee $

 New - 1 day ago