8520 BRIDLE RD, Philadelphia, PA 19111
- 4 beds |
- 3 baths |
- 1,742 sqft
 Single-Family Home
  Built in 1966
  2,614sqft lot
 1 car garage
  $253/sqft
  Listed 5 days ago
Property Description
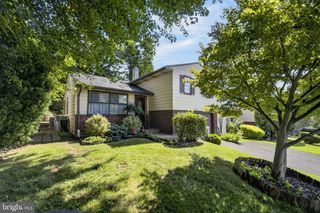
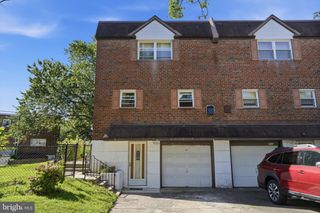
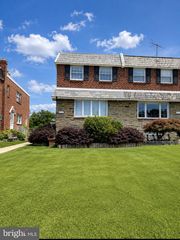
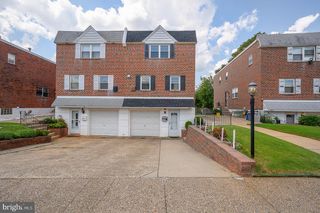
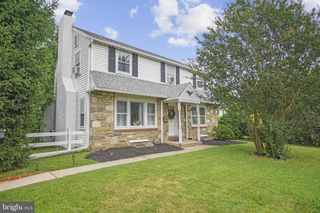
Nestled in the charming Fox Chase community, this exquisite twin home exudes warmth and sophistication. Built in 1966 (Estimated), the traditional architectural style is complemented by quality masonry construction, ensuring both durability and timeless appeal. Spanning 1,742 square feet (Estimated), this residence features four spacious bedrooms and two and a half elegantly appointed bathrooms, perfect for both relaxation and entertaining. The wood floors throughout the main living areas create an inviting atmosphere, while the walk-in closets provide generous storage solutions. The walkout basement, with its rear entrance and garage access, offers endless possibilities for customization, whether you envision a cozy retreat or a vibrant entertainment space. Outside, the rear yard beckons for summer barbecues and tranquil evenings under the stars. The attached garage and driveway provide convenient parking, enhancing the ease of daily living. This property not only offers a luxurious lifestyle but also a sense of community, making it a perfect sanctuary for those seeking comfort and elegance. Experience the harmonious blend of style and functionality in this exceptional home, where every detail has been thoughtfully curated for your enjoyment. Additionally, the property is nestled in the highly desired Greenberg Elementary School, a public school in Northeast Philadelphia. The flat roof was replaced in 2023, and the front roof was done in 2026.
- Listing Status:
- Active
- Date Added:
- August 2, 2026
- Data Last Updated:
- August 8, 2026 at 3:17AM
- Listing Office:
- Realty Mark Cityscape-Huntingdon Valley : 2155837777
- Listing Agent:
- Chang R Liu : 2155013368
- MLS ID:
- PAPH2651354

- General: Above GradeBelow Grade
- Style: Traditional
- General: Masonry2Other
- Originating MLS: BRIGHT_MAIN
- School District: PHILADELPHIA CITY
- County: PHILADELPHIA-PA
- Zoning: RSA3632234200
- Water: Public
- Sewer: Public Sewer
- Source: BRIGHT_MAIN
- Exclusions: Refrigerator in the Basement
This listing courtesy of Chang R Liu , Realty Mark Cityscape-Huntingdon Valley
Monthly Payment
- Principal & Interest $
- Property Taxes $
- Home Insurance $
- VA Funding Fee $

 New - 22 hours ago