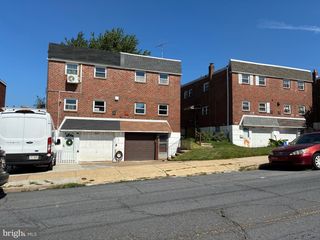
8556 CASTOR AVE, Philadelphia, PA 19152
- 3 beds |
- 3 baths |
- 1,147 sqft
 Single-Family Home
  Built in 1956
  3,485sqft lot
 1 car garage
  $288/sqft
  Listed 4 days ago
Property Description
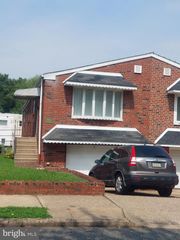
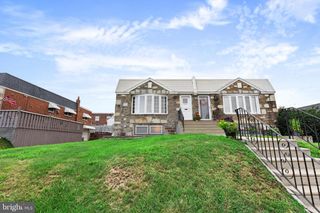
Welcome to this beautifully maintained 3-bedroom, 2.5-bath raised ranch twin, ideally situated on a quiet residential street in the highly desirable Bells Corner neighborhood. Just steps from Pennypack Park, this move-in-ready home offers comfortable one-floor living, spacious rooms, thoughtful updates, and excellent indoor and outdoor living space. The main level features a bright living and dining area with gleaming hardwood floors and large windows that fill the space with natural light. The updated kitchen offers newer cabinetry, upgraded appliances, and abundant storage and workspace. Three generously sized bedrooms provide excellent closet space, including a comfortable primary suite with its own private bath. Both full bathrooms feature retro-inspired tile that adds character and charm. The partially finished lower level provides valuable additional living space with a family room, convenient powder room, laundry area, storage closets, and access to the attached garage and backyard. A private driveway provides off-street parking and added convenience. Outside, enjoy spacious front and rear yards with plenty of room for gardening, entertaining, relaxing, or creating your own outdoor retreat. Nature lovers will appreciate being just moments from Pennypack Park and its scenic trails, wooded areas, and green space. Conveniently located near shopping, dining, schools, public transportation, and major commuter routes, with easy access to Center City and surrounding areas. This well-maintained home combines comfort, convenience, and an exceptional location. Schedule your private showing today!
- Listing Status:
- Active
- Data Last Updated:
- August 13, 2026 at 4:19AM
- Listing Office:
- RE/MAX Ready : 6108286300
- Listing Agent:
- William J Howlett : 6108286300
- MLS ID:
- PAPH2657800

- General: SidewalksStreet LightsAbove GradeBelow Grade
- Style: Ranch/Rambler
- Parking: Concrete DrivewayPrivate
- Roofing: ShingleFlat
- Windows: Replacement
- General: Masonry1.5Block
- Originating MLS: BRIGHT_MAIN
- School District: PHILADELPHIA CITY
- County: PHILADELPHIA-PA
- Zoning: RSA3562404000
- Utilities: Cable tvPhone
- Water: Public
- Sewer: Public Sewer
- Source: BRIGHT_MAIN
This listing courtesy of William J Howlett , RE/MAX Ready
Monthly Payment
- Principal & Interest $
- Property Taxes $
- Home Insurance $
- VA Funding Fee $

 New - 1 day ago